Skip main navigation
For sale
  • $320,000

    101 Riverbend Road, Jacksonville, NC 28540

    3beds
    1,687sqft
    : 
    Loading
    Get pre-qualified
    Single Family Residence
    Built in 1987
    0.76 Acres Lot
    $316,400 Zestimate®
    $190/sqft
    $-- HOA

    What's special

    Backyard oasisAmple cabinet spaceDual closetsUpdated en-suite bathroomFull guest bathTwo additional bedroomsStunning stone fireplace
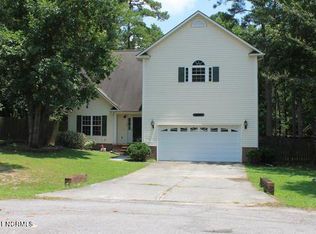
    If you've been dreaming of a little more space without sacrificing convenience, 101 River Bend Road is one you'll want to see. Tucked away on a spacious lot in an established neighborhood, this beautifully updated home offers the perfect balance of privacy, charm, and convenience. From the moment you step inside, you'll appreciate the open living area filled with character, featuring durable LVP flooring, a stunning stone fireplace, and a wet bar that's perfect for entertaining family and friends. The updated kitchen is both stylish and functional, complete with ample cabinet space, and room to gather. The spacious primary suite offers a relaxing retreat with dual closets, an updated en-suite bathroom, and a skylight that fills the space with natural light. Two additional bedrooms and a full guest bath provide flexibility for family, guests, or a home office. Step outside and enjoy your own backyard oasis with a tree house made not just for children, and a chicken coop anyone could dream of. The walking path built into the lot is a perfect way to end the day. Whether you're relaxing on the patio, gathering around the fire pit on cool Carolina evenings, or spending time in the insulated workshop with electricity--perfect for hobbies, a studio, or extra storage--this property offers plenty of room to enjoy both indoors and out. Conveniently located just minutes from Camp Lejeune, MCAS New River, shopping, restaurants, and everyday conveniences, you'll also enjoy easy access to the neighborhood kayak launch and nearby nature trails. Situated on nearly three-quarters of an acre, this home offers the space, updates, and lifestyle you've been looking for.
    5 days
    |
    380
    |
    64
    |

    Zillow last checked:

    Listing updated:

    Listed by:

    Dominique Zamora 910-382-3933,

    Coldwell Banker Sea Coast Advantage - Jacksonville,

    Pine & Tide Real Estate Group 910-382-3933,

    Coldwell Banker Sea Coast Advantage - Jacksonville

    Source: Hive MLS,MLS#: 100590094MLS LogoOriginating MLS: Jacksonville Board of Realtors

      Facts & features

      Interior

      Bedrooms & bathrooms
      • Bedrooms: 3
      • Bathrooms: 2
      • Full bathrooms: 2
      Rooms
      • Room types: Master Bedroom, Bedroom 1, Bedroom 2, Living Room, Laundry, Dining Room
      Primary bedroom
      • Level: Main
      Bedroom 1
      • Level: Main
      Bedroom 2
      • Level: Main
      Dining room
      • Level: Main
      Laundry
      • Level: Main
      Living room
      • Level: Main
      Heating
      • Fireplace(s), Electric, Heat Pump
      Cooling
      • Central Air, Ceiling Fan(s)
      Appliances
      • Included: Electric Oven, Built-In Microwave, Refrigerator
      • Laundry: Dryer Hookup, Washer Hookup, Laundry Room
      Features
      • Walk-in Closet(s), Entrance Foyer, Ceiling Fan(s), Walk-in Shower, Walk-In Closet(s)
      • Flooring: LVT/LVP
      • Basement: None
      • Attic: Access Only
      Interior area
      • Total structure area: 1,687
      • Total interior livable area: 1,687 sqft

      Property

      Parking
      • Total spaces: 2
      • Parking features: Other
      • Attached garage spaces: 2
      Accessibility
      • Accessibility features: None
      Features
      • Levels: One
      • Patio & porch: Patio, Front Porch
      • Exterior features: None
      • Pool features: None
      • Fencing: Back Yard
      • Has view: Yes
      • View description: See Remarks
      • Frontage type: See Remarks
      Lot
      • Size: 0.76 Acres
      • Features: Cul-De-Sac
      Details
      • Additional structures: Shed(s), Storage
      • Parcel number: 331g3
      • Zoning: R-15
      • Special conditions: Standard

      Construction

      Type & style
      • Home type: SingleFamily
      • Property subtype: Single Family Residence
      Materials
      • Log, Stone, Wood Frame
      • Foundation: Slab
      • Roof: Architectural Shingle
      Condition
      • New construction: No
      • Year built: 1987

      Utilities & green energy

      • Sewer: Public Sewer, Septic Tank
      • Water: Public
      • Utilities for property: Sewer Available, Water Available
      Green energy
      • Green verification: None

      Community & HOA

      Community
      • Subdivision: Oakhurst River
      HOA
      • Has HOA: No
      Location
      • Region: Jacksonville

      Financial & listing details

      • Price per square foot: $190/sqft
      • Tax assessed value: $222,760
      • Annual tax amount: $1,459
      • Date on market: 7/20/2026
      • Cumulative days on market: 5 days
      • Listing agreement: Exclusive Right To Sell
      • Listing terms: Cash,Conventional,FHA,VA Loan

        Estimated market value

        $316,400

        $301,000 - $332,000

        $1,750/mo

        Price history

        DateEventPrice
        7/20/2026Listed for sale$320,000+13.5%$190/sqft
        Source: Hive MLS #100590094 Report a problem
        10/3/2023Sold$282,000-4.4%$167/sqft
        Source: Hive MLS #100400436 Report a problem
        9/6/2023Pending sale$295,000$175/sqft
        Source: Hive MLS #100400436 Report a problem
        8/17/2023Listed for sale$295,000+68.6%$175/sqft
        Source: Hive MLS #100400436 Report a problem
        9/21/2017Sold$175,000-2.8%$104/sqft
        Source: Hive MLS #100072824 Report a problem
        8/6/2017Pending sale$180,000$107/sqft
        Source: Coldwell Banker Sea Coast Advantage #100072824 Report a problem
        7/15/2017Listed for sale$180,000-2.4%$107/sqft
        Source: Coldwell Banker Sea Coast Advantage - Jacksonville #100072824 Report a problem
        9/9/2014Listing removed$184,500$109/sqft
        Source: Berkshire Hathaway HomeServices Hometown, REALTORS #156832 Report a problem
        7/26/2014Listing removed$1,150$1/sqft
        Source: Owner Report a problem
        7/26/2014Listed for sale$184,500-2.4%$109/sqft
        Source: Berkshire Hathaway HomeServices Hometown, REALTORS #156832 Report a problem
        7/11/2014Listed for rent$1,150$1/sqft
        Source: Owner Report a problem
        7/28/2011Listing removed$189,000$112/sqft
        Source: Dodds-Walker Realty #120327 Report a problem
        5/27/2011Price change$189,000-5.5%$112/sqft
        Source: Dodds-Walker Realty #120327 Report a problem
        4/4/2011Listed for sale$199,900+8.1%$118/sqft
        Source: Dodds-Walker Realty #120327 Report a problem
        5/26/2006Sold$185,000$110/sqft
        Source: Public Record Report a problem

        Public tax history

        YearProperty taxesTax assessment
        2025$1,459 $222,760
        2024$1,459 $222,760
        2023$1,459 0%$222,760
        2022$1,459 +28.3%$222,760 +38.1%
        2021$1,137 +2.8%$161,290 +2.8%
        2020$1,106 +1.4%$156,920 +1.4%
        2019$1,091 $154,730
        2018$1,091 +3.3%$154,730 -1.1%
        2017$1,056 $156,470
        2016$1,056 $156,470
        2015$1,056 $156,470
        2014$1,056 +10.7%$156,470 -4.1%
        2013$954 $163,140
        2012$954 $163,140
        2011$954 $163,140
        2010$954 +18.6%$163,140 +19.6%
        2009$805 +17.3%$136,424
        2008$686 $136,424
        2007$686 $136,424
        2006$686 -5.9%$136,424 +25.4%
        2005$729 $108,820
        2004-- $108,820
        2003-- $108,820
        2002-- $108,820
        2001-- $108,820
        Find assessor info on the county website

        Monthly payment

        Est. payment

        Payment breakdown

        Explore the cost of this home by adjusting the details. Changes won't be saved.
        All calculations are estimates and provided by Zillow, Inc. for informational purposes only. Actual amounts may vary.
        HOA fees may include property taxes on listings classified as Co-Ops. Contact the listing agent and/or owner for fee details.
        Mortgage interest rates are dependent on a number of factors, including credit score, down payment, and repayment length. Interest rate data provided by Zillow Group Marketplace, Inc. as of 1/1/1970 from various mortgage lenders with which we have lead or other similar arrangements; the Estimated Payment is an average of those rates.
        See how much you could borrow to make a competitive offer.

        Climate risks

        Neighborhood: 28540

        Getting around

        3 / 100
        Car-Dependent
        24 / 100
        Somewhat Bikeable

        Nearby schools

        GreatSchools rating
        Schools provided by the listing agent
        • Elementary: Blue Creek
        • Middle: Southwest
        • High: Southwest

        Source: Hive MLS. This data may not be complete. We recommend contacting the local school district to confirm school assignments for this home.

        A local agent can set up tours, give advice and negotiate with sellers.

        A local lender can help you make sure your offer is ready when you are.

        Browse local experts

        Similar homes