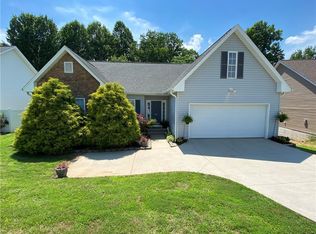
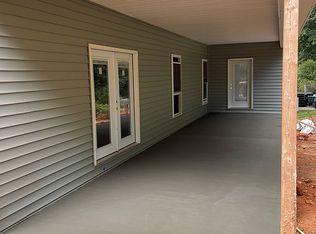
DEEDED, COVERED BOAT SLIP WITH LIFT INCLUDED! Enjoy carefree, one-level living in this beautiful home located in a gated waterfront community on Lake Hartwell. Designed with a desirable split floor plan, this home offers three spacious bedrooms and two full baths. The bright eat-in kitchen features granite countertops and flows seamlessly into the dining room—perfect for everyday living and entertaining. An unfinished bonus room provides excellent potential for a home office, guest room, or additional bedroom. Beautiful hardwoods throughout the home. Step outside to a relaxing back deck overlooking a fenced yard—ideal for pets, play, or quiet evenings outdoors. Additional storage space under the deck with a concrete floor. HVAC New in 2025. The community offers a large common area with a paved path leading to the community dock, making lake access easy and convenient. HOA Covers lawn maintenance, gate and dock power. Located just off Clemson Boulevard/Liberty Highway, you’re minutes from I-85 and a short drive to Clemson and Greenville—offering the perfect balance of lake life and everyday convenience.
Sold for $412,500
Zillow last checked:
Listing updated:
Bought with:
AGENT NONMEMBER
NONMEMBER OFFICE
Source: WUMLS,MLS#: 20298061 Originating MLS: Western Upstate Association of Realtors
Originating MLS: Western Upstate Association of RealtorsPrice history
| Date | Event | Price |
|---|---|---|
| 9/18/2026 | Sold | $412,500-5.2%$251/sqft |
Source:  WUMLS #20298061 Report a problem WUMLS #20298061 Report a problem | ||
| 8/27/2026 | Pending sale | $434,900$264/sqft |
Source: WUMLS #20298061 Report a problem | ||
| 8/18/2026 | Contingent | $434,900$264/sqft |
Source: WUMLS #20298061 Report a problem | ||
| 8/18/2026 | Pending sale | $434,900$264/sqft |
Source:  Greater Greenville AOR #1583477 Report a problem Greater Greenville AOR #1583477 Report a problem | ||
| 8/11/2026 | Price change | $434,900-0.9%$264/sqft |
Source: Greater Greenville AOR #1583477 Report a problem | ||
| 7/31/2026 | Price change | $438,900-0.2%$267/sqft |
Source: Greater Greenville AOR #1583477 Report a problem | ||
| 6/29/2026 | Price change | $439,900-1.3%$267/sqft |
Source: WUMLS #20298061 Report a problem | ||
| 6/15/2026 | Price change | $445,900-0.9%$271/sqft |
Source: Greater Greenville AOR #1583477 Report a problem | ||
| 5/8/2026 | Price change | $449,900-1.7%$273/sqft |
Source: WUMLS #20298061 Report a problem | ||
| 5/1/2026 | Price change | $457,900-0.2%$278/sqft |
Source: WUMLS #20298061 Report a problem | ||
| 4/24/2026 | Price change | $458,900-0.2%$279/sqft |
Source: Greater Greenville AOR #1583477 Report a problem | ||
| 3/27/2026 | Price change | $459,900-1.1%$280/sqft |
Source: WUMLS #20298061 Report a problem | ||
| 3/23/2026 | Price change | $464,900-1.1%$283/sqft |
Source: Greater Greenville AOR #1583477 Report a problem | ||
| 3/21/2026 | Price change | $470,000-1.1%$286/sqft |
Source: WUMLS #20298061 Report a problem | ||
| 3/4/2026 | Listed for sale | $475,000+7.8%$289/sqft |
Source: WUMLS #20298061 Report a problem | ||
| 3/2/2026 | Listing removed | -- |
Source: Owner Report a problem | ||
| 1/28/2026 | Listed for sale | $440,500+6.1%$268/sqft |
Source: Owner Report a problem | ||
| 11/14/2023 | Sold | $415,000-3.5%$252/sqft |
Source: WUMLS #20264561 Report a problem | ||
| 10/11/2023 | Pending sale | $429,900$261/sqft |
Source:  GAMLS #20136245 Report a problem GAMLS #20136245 Report a problem | ||
| 10/11/2023 | Contingent | $429,900$261/sqft |
Source: WUMLS #20264561 Report a problem | ||
| 9/15/2023 | Listed for sale | $429,900$261/sqft |
Source: Greater Greenville AOR #1503913 Report a problem | ||
| 8/24/2023 | Pending sale | $429,900$261/sqft |
Source: GAMLS #20136245 Report a problem | ||
| 8/24/2023 | Contingent | $429,900$261/sqft |
Source: WUMLS #20264561 Report a problem | ||
| 7/19/2023 | Listed for sale | $429,900+133.6%$261/sqft |
Source: WUMLS #20264561 Report a problem | ||
| 9/5/2012 | Sold | $184,000$112/sqft |
Source: Public Record Report a problem | ||
| 6/19/2012 | Sold | $184,000+176.7%$112/sqft |
Source: Agent Provided Report a problem | ||
| 6/9/2011 | Sold | $66,500$40/sqft |
Source: Public Record Report a problem | ||
Get a cash offer in 3 minutes
Find out how much your home could sell for in as little as 3 minutes with a no-obligation cash offer.
Estimated market value
$412,500
