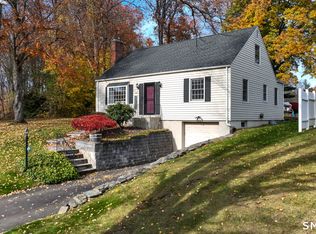
Absolutely adorable colonial that has been lovingly maintained and updated... from the moment you walk in the front door you realize you have entered a special home. It is loaded with charm and character.. crown moldings, architectural archways, built-ins, hardwood floors throughout! The first floor has a sunken family room off the kitchen with vaulted ceiling and natural light streaming through newer windows... updated kitchen and baths. Walkup attic, 276 square foot screened in covered deck off the dining room that is absolutely beautiful! Newer windows, vinyl sided, natural gas. Wonderful level lot fenced in for privacy or pets... Truly a very special home! This one is a cream puff!!!
Under contract
$379,900
101 Robbins Drive, Wethersfield, CT 06109
2beds
1,247sqft
Single Family Residence
Built in 1934
0.25 Acres Lot
$383,800 Zestimate®
$305/sqft
$-- HOA
What's special
- 37 days
- 626
- 30
Likely to sell faster than
Zillow last checked:
Listing updated:
Listed by:
Tamara E. Varney (860)258-6202,
William Raveis Real Estate 860-258-6202
Source: Smart MLS,MLS#: 24212489
Facts & features
Interior
Bedrooms & bathrooms
- Bedrooms: 2
- Bathrooms: 2
- Full bathrooms: 1
- 1/2 bathrooms: 1
Primary bedroom
- Features: Walk-In Closet(s), Hardwood Floor
- Level: Upper
- Area: 192 Square Feet
- Dimensions: 12 x 16
Bedroom
- Features: Hardwood Floor
- Level: Upper
- Area: 195 Square Feet
- Dimensions: 13 x 15
Dining room
- Features: Built-in Features, French Doors, Patio/Terrace, Hardwood Floor
- Level: Main
- Area: 143 Square Feet
- Dimensions: 11 x 13
Family room
- Features: Vaulted Ceiling(s), Beamed Ceilings, Wall/Wall Carpet
- Level: Main
- Area: 170 Square Feet
- Dimensions: 10 x 17
Kitchen
- Features: Remodeled, Eating Space, Pantry, Tile Floor
- Level: Main
- Area: 208 Square Feet
- Dimensions: 13 x 16
Living room
- Features: Bay/Bow Window, Fireplace, Hardwood Floor
- Level: Main
- Area: 204 Square Feet
- Dimensions: 12 x 17
Heating
- Hot Water, Natural Gas
Cooling
- None
Appliances
- Included: Oven/Range, Microwave, Refrigerator, Dishwasher, Washer, Dryer, Gas Water Heater, Water Heater
Features
- Entrance Foyer
- Basement: Full,Unfinished
- Attic: Walk-up
- Number of fireplaces: 1
Interior area
- Total structure area: 1,247
- Total interior livable area: 1,247 sqft
- Finished area above ground: 1,247
Property
Features
- Patio & porch: Covered, Patio
- Exterior features: Sidewalk, Rain Gutters, Lighting
- Fencing: Full
Lot
- Size: 0.25 Acres
- Features: Level
Details
- Parcel number: 2376168
- Zoning: A
Construction
Type & style
- Home type: SingleFamily
- Architectural style: Colonial
- Property subtype: Single Family Residence
Materials
- Vinyl Siding
- Foundation: Concrete Perimeter
- Roof: Asphalt
Condition
- New construction: No
- Year built: 1934
Utilities & green energy
- Sewer: Public Sewer
- Water: Public
- Utilities for property: Cable Available
Community & HOA
Community
- Features: Library, Medical Facilities, Park, Playground, Public Rec Facilities, Shopping/Mall
HOA
- Has HOA: No
Location
- Region: Wethersfield
Financial & listing details
- Price per square foot: $305/sqft
- Tax assessed value: $228,420
- Annual tax amount: $7,469
- Date on market: 10/7/2026
Estimated market value
$383,800
$365,000 - $403,000
$2,479/mo
Price history
| Date | Event | Price |
|---|---|---|
| 10/19/2026 | Pending sale | $379,900$305/sqft |
Source:  Smart MLS #24212489 Report a problem | ||
| 10/9/2026 | Listed for sale | $379,900+72.7%$305/sqft |
Source: Smart MLS #24212489 Report a problem | ||
| 10/14/2004 | Sold | $220,000+56%$176/sqft |
Source: Smart MLS #G360690 Report a problem | ||
| 3/15/2000 | Sold | $141,000+19.5%$113/sqft |
Source: Public Record Report a problem | ||
| 2/19/1997 | Sold | $118,000-22.9%$95/sqft |
Source: Public Record Report a problem | ||
| 5/1/1987 | Sold | $153,000$123/sqft |
Source: Public Record Report a problem | ||
Public tax history
| Year | Property taxes | Tax assessment |
|---|---|---|
| 2025 | $6,843 +9% | $228,420 +57.3% |
| 2024 | $6,276 +3.5% | $145,200 |
| 2023 | $6,066 +1.7% | $145,200 |
| 2022 | $5,965 +1% | $145,200 |
| 2021 | $5,905 -0.1% | $145,200 |
| 2020 | $5,908 -0.1% | $145,200 |
| 2019 | $5,915 +1.1% | $145,200 +1.2% |
| 2018 | $5,852 +2.5% | $143,500 |
| 2017 | $5,707 +3.2% | $143,500 |
| 2016 | $5,530 +0.9% | $143,500 |
| 2015 | $5,480 +3.9% | $143,500 |
| 2014 | $5,272 -2.3% | $143,500 -11% |
| 2013 | $5,397 +2.7% | $161,300 |
| 2012 | $5,255 +3.7% | $161,300 |
| 2011 | $5,068 +2.5% | $161,300 |
| 2010 | $4,945 -0.1% | $161,300 |
| 2009 | $4,949 +14.1% | $161,300 +29% |
| 2008 | $4,339 +5.4% | $125,000 |
| 2007 | $4,118 +1.6% | $125,000 |
| 2006 | $4,054 +7.4% | $125,000 |
| 2005 | $3,774 +23.7% | $125,000 +42.9% |
| 2003 | $3,050 +25.8% | $87,500 -18.4% |
| 1996 | $2,424 | $107,200 |
Find assessor info on the county website
Monthly payment
Est. payment
Payment breakdown
Explore the cost of this home by adjusting the details. Changes won't be saved.Climate risks
Neighborhood: 06109
Nearby schools
Schools provided by the listing agent
- High: Wethersfield
Source: Smart MLS. This data may not be complete. We recommend contacting the local school district to confirm school assignments for this home.
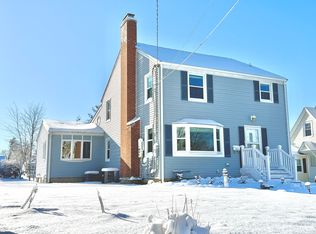


Similar homes
- $399,9002 bd1 ba1.3k sqft81 Griswold Road, Wethersfield, CT 06109For Sale
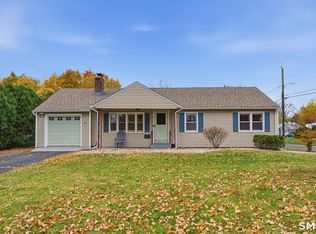
 MLS ID #24215877, Dawn E. Satagaj, William Raveis Real Estate. Smart MLS
- $374,9003 bd1 ba1k sqft13 Standard Street, Newington, CT 06111For Sale
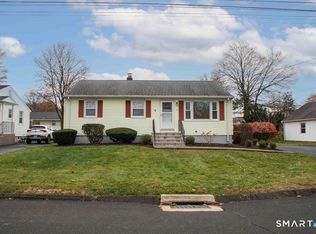 MLS ID #24221247, Robert L. Canto, William Raveis Real Estate. Smart MLS
- $335,0003 bd2 ba1.2k sqft88 Hollywood Avenue, Hartford, CT 06110For Sale
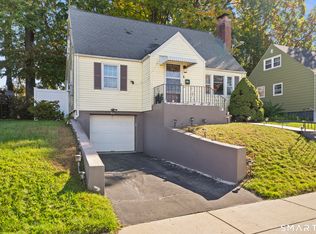 MLS ID #24221133, Dean Haselden, Advise Realty Services. Smart MLS
- $399,9003 bd1 ba1.6k sqft85 Elton Drive, Newington, CT 06111For Sale
 MLS ID #24218479, Gary A. Guyette, Berkshire Hathaway NE Prop.. Smart MLS
- $369,9003 bd3 ba1.3k sqft557 South Main Street, West Hartford, CT 06110For SaleMLS ID #24207693, Maraly Maldonado, RE/MAX One. Smart MLS
- $360,0003 bd2 ba1.4k sqft2 Evensen Place, Cromwell, CT 06416For SaleMLS ID #24216625, Andrea Rodriguez, Eagle Eye Realty PLLC. Smart MLS
- $320,0003 bd2 ba1.3k sqft361 Linnmoore Street, Hartford, CT 06106For SaleMLS ID #24218281, Lesbia M. Hernandez, Five Stars Realty. Smart MLS
- $425,0002 bd3 ba1.1k sqft130 Peach Tree Road, Glastonbury, CT 06033For SaleMLS ID #24219431, Kevin Wilcox, William Raveis Real Estate. Smart MLS
- $364,9004 bd1 ba1.6k sqft118 Randal Avenue, West Hartford, CT 06110For SaleMLS ID #24215658, Evan L. Berman, William Raveis Real Estate. Smart MLS
- $294,9003 bd2 ba1.3k sqft8 Cardinal Drive, East Hartford, CT 06118For SaleMLS ID #24220739, Olivia Berlinski, Berkshire Hathaway NE Prop.. Smart MLS
- $325,0003 bd2 ba1.1k sqft787 King Street, South Windsor, CT 06074For SaleMLS ID #24220016, Alexander Pryor, Coldwell Banker Realty. Smart MLS
- $389,0004 bd2 ba1.7k sqft151 Wintonbury Avenue, Bloomfield, CT 06002For SaleMLS ID #24215014, Kayla Dayle, Coldwell Banker Realty. Smart MLS
- $379,9003 bd1 ba1.2k sqft17 Girard Avenue, Farmington, CT 06032For SaleMLS ID #24215064, Jed S. Siegal, LaSala Real Estate. Smart MLS
- $299,9003 bd2 ba1.1k sqft205 Bond Street, New Britain, CT 06053For SaleMLS ID #24220585, Nettie Pottinger, Rainbow Realty. Smart MLS
- $384,9003 bd3 ba1.6k sqft37 Autumn Lane, East Hartford, CT 06108For SaleMLS ID #24160923, Carolyn C. Marino, Century 21 Classic Homes. Smart MLS
- $340,0003 bd2 ba1.5k sqft1339 Crest Drive, Windsor, CT 06095For SaleMLS ID #24214265, Marion Scavone, Sentry Real Estate. Smart MLS
- $319,9004 bd2 ba1.3k sqft60 Stanley Street, East Hartford, CT 06108For SaleMLS ID #24219629, Carl J. Guild, Carl Guild & Associates. Smart MLS
- $380,0003 bd2 ba1.3k sqft110 North Main Street, Plymouth, CT 06786For SaleMLS ID #24216760, Brenda Bourne, KW Legacy Partners. Smart MLS
- $359,0004 bd3 ba1.8k sqft66 Branford Street, Hartford, CT 06112For SaleMLS ID #24210458, Lucy Cordero, KW Legacy Partners. Smart MLS
- $355,0003 bd2 ba1.2k sqft193 Rood Avenue, Windsor, CT 06095For SaleMLS ID #24202874, Ellen Shuff, eXp Realty. Smart MLS
