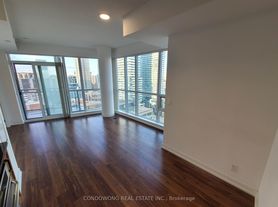
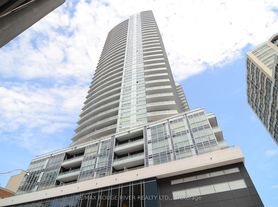
*Sign Your Lease by July 15th, 2026 And Move-In by September 01st, 2026 & Enjoy One Month Of Rent Absolutely Free On A 13 Month Lease Term - Don't Miss Out On This Limited-Time Offer! Must Move-In, On Or Before September 01st,2026 To Qualify For Promotional Pricing & Incentives. Welcome To Your New Home! Spacious 2 Bedroom South West Corner Suite 788 Sqft With108 sqft South Facing Balcony, Modern Italian Inspired Features & Finishes, Including Quartz Kitchen Counter Top, Energy Star Rated Stainless Steel Appliances, A Large Undermount Sink, Dishwasher, Central Air Conditioning, And Luxury Wide Plank Vinyl Flooring (Hardwood Look)! Primary Bedroom With Ensuite Bath. For Amenities We Have A Fully Equipped Gym (Open24/7), Gorgeous Patio With Seating, BBQs & A Fire Pit, A Theatre, Resident Lounge & Party Room, Guest Suite, Games Room, Co-Work Space, The Supper Club & Sky Lounge. Nestled In The Vibrant Neighborhood Of Yonge & Eglinton, This Apartment Places You At The Center Of The Action. Enjoy A Lively Community With Trendy Cafes, Restaurants, And Boutiques Right At Your Doorstep. This Apartment Offers Modern Living In A Fantastic Neighborhood. Our Building Is Renowned For Its clean And Friendly Atmosphere. You'll Love Coming Home To This Inviting And Well-Maintained Building. This Apartment Is A Rare Gem, Combining Modernity, And Convenience. Act Fast Because Opportunities Like This Won't Last Long!
Apartment for rent
Street View
C$3,200/mo
Fees may apply
101 Roehampton Avenue-East Tower, # 1509, 101 Roehampton Ave, Toronto, ON M4P 2W2
2beds
Price may not include required fees and charges. Learn more|
Apartment
Available now
Central air
Ensuite laundry
1 Parking space parking
Electric
What's special
Quartz kitchen countertopLarge undermount sinkCentral air conditioning
- 3 days |
- -- |
- -- |
Zillow last checked:
Listing updated:
Travel times

Let’s turn your rent into credit progress
Build credit history with every on-time payment and get credit for the payment you’re already making.
Facts & features
Interior
Bedrooms & bathrooms
- Bedrooms: 2
- Bathrooms: 2
- Full bathrooms: 2
Heating
- Electric
Cooling
- Central Air
Appliances
- Included: Dryer, Washer
- Laundry: Ensuite, In Unit, In-Suite Laundry
Features
- Ceiling Fan(s)
- Has basement: Yes
Property
Parking
- Total spaces: 1
- Details: Contact manager
Features
- Exterior features: 0, Balcony, Common Elements included in rent, Concierge, Concierge/Security, Ensuite, Game Room, Guest Suites, Gym, Heating: Electric, In-Suite Laundry, Library, Lot Features: Library, Park, Place Of Worship, Public Transit, Rec./Commun.Centre, School, Open Balcony, Park, Party Room/Meeting Room, Place Of Worship, Public Transit, Rec./Commun.Centre, School, Surface, Visitor Parking
Construction
Type & style
- Home type: Apartment
- Property subtype: Apartment
Community & HOA
Community
- Features: Fitness Center
HOA
- Amenities included: Fitness Center
Location
- Region: Toronto
Financial & listing details
- Lease term: Contact For Details


Price history
Price history is unavailable.
Neighborhood: Mount Pleasant West
Nearby schools
GreatSchools rating
No schools nearby
We couldn't find any schools near this home.
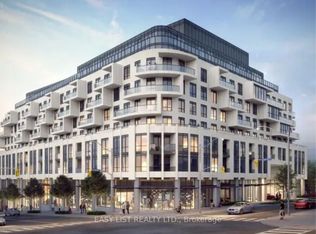


There are 19 available units in this apartment building
Related Searches
Nearby cities
Nearby neighborhoods
Nearby zip codes
Nearby rental buildings
- The Towns at York Mills
- 4750 Bathurst Street
- The Ivy
- 105 Raglan ave
- The Taylor
- Wellesley Apartments
- 30 Edith
- Oriole Apartments
- 50 Graydon Hall Apartments
- Elm
- 40 Park Road
- Maddox Tyndall
- 55 Emmett Avenue
- 146 Jameson Avenue
- 3967 Lawrence Avenue East
- The Sheldrake
- Brentwood Towers
- 25 Fisherville
- Sugar Wharf Condominiums
- 25 Eccleston Drive