2 months rent free
PLEASE READ UNTIL END BEFORE ENQUIRING
Not intended to solicit buyers or sellers currently under contract with a brokerage SO IF YOU ALREADY SPOKE TO/WORKING WITH ANOTHER REALTOR PLEASE ADVISE THEM TO BOOK THE SHOWING ON YOUR BEHALF. DO NOT CONTACT ME (CONFLICT OF INTEREST).
NO SHORT TERM RENTALS.
Move in date: 0-30 days (anything longer please contact me by phone).
Move-In by August 01st, 2026 & Enjoy Two (2) Months Of Rent Absolutely Free On A 14-Month Lease Term - Don't Miss Out On This Limited-Time Offer! Must Move-In, On Or Before August 01st, 2026 To Qualify For Promotional Pricing & Incentives.
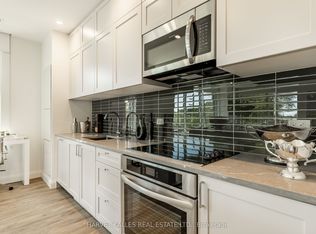
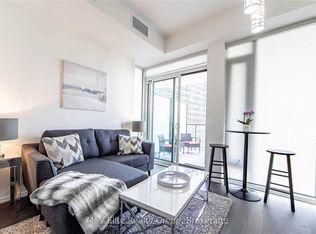
Welcome To Your New Home! 17th Floor - 1 Bedroom With Extra Deep Front Closet For Your Coats, Shoes, And More! Modern Italian Inspired Features & Finishes, Including Quartz Kitchen Counter Top, Energy Star Rated Stainless Steel Appliances, A Large Undermount Sink, Dishwasher, Central Air Conditioning, And Luxury Wide Plank Vinyl Flooring (Hardwood Look)! For Amenities We Have A Fully Equipped Gym (Open 24/7), Gorgeous Patio With Seating, BBQs & A Fire Pit, A Theatre, Resident Lounge & Party Room, Guest Suite, Games Room, Co-Work Space, The Supper Club & Sky Lounge. Nestled In The Vibrant Neighborhood Of Yonge & Eglinton, This Apartment Places You At The Center Of The Action. Enjoy A Lively Community With Trendy Cafes, Restaurants, And Boutiques Right At Your Doorstep. This Apartment Offers Modern Living In A Fantastic Neighborhood. Our Building Is Renowned For Its clean And Friendly Atmosphere. You'll Love Coming Home To This Inviting And Well-Maintained Building. This Apartment Is A Rare Gem, Combining Modernity, And Convenience. Act Fast Because Opportunities Like This Won't Last Long! Parking available for additional $250/month locker $75/month.
DOCUMENTS REQUIRED
(at some point)
1) FULL credit report from equifax or Transunion A+++ tenants only (700+ score)
2) 2 recent paystubs, letter of employment. Or if self employed 2 years Notice Of Assessment (NOA). Income to rent ratio of under 39%. Same for guarantors
3) Copy of Canadian Photo ID
listed by NEW WORLD 2000 REALTY INC.
Apartment for rent
C$2,450/mo
Fees may apply
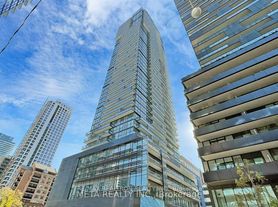
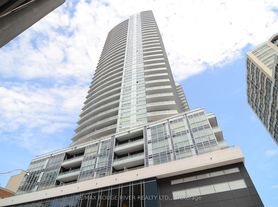
101 Roehampton Ave, # 1712, Toronto, ON M4P 2W2
1beds
550sqft
Price may not include required fees and charges. Learn more|
Apartment
Available now
Dogs OK
Central air
In unit laundry
What's special
Quartz kitchen countertopLarge undermount sinkCentral air conditioning
- 46 days |
- -- |
- -- |
Zillow last checked:
Listing updated:
Travel times

Let’s turn your rent into credit progress
Build credit history with every on-time payment and get credit for the payment you’re already making.
Facts & features
Interior
Bedrooms & bathrooms
- Bedrooms: 1
- Bathrooms: 1
- Full bathrooms: 1
Cooling
- Central Air
Appliances
- Included: Dishwasher, Dryer, Microwave, Range Oven, Refrigerator, Washer
- Laundry: In Unit
Features
- Elevator
- Flooring: Hardwood
- Windows: Window Coverings
Interior area
- Total interior livable area: 550 sqft
Property
Parking
- Details: Contact manager
Accessibility
- Accessibility features: Disabled access
Features
- Stories: 38
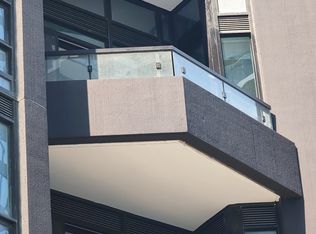
- Exterior features: Balcony, View Type: City
- Has view: Yes
- View description: City View
Construction
Type & style
- Home type: Apartment
- Property subtype: Apartment
Condition
- Year built: 2024
Building
Management
- Pets allowed: Yes
Community & HOA
Community
- Features: Fitness Center
- Security: Security System
HOA
- Amenities included: Fitness Center
Location
- Region: Toronto
Financial & listing details
- Lease term: Contact For Details


Price history
| Date | Event | Price |
|---|---|---|
| 6/21/2026 | Price change | C$2,450+2.1%C$4/sqft |
Source: Zillow Rentals Report a problem | ||
| 6/17/2026 | Price change | C$2,400-2%C$4/sqft |
Source: Zillow Rentals Report a problem | ||
| 5/29/2026 | Listed for rent | C$2,450C$4/sqft |
Source: Zillow Rentals Report a problem | ||
Neighborhood: Mount Pleasant West
Nearby schools
GreatSchools rating
No schools nearby
We couldn't find any schools near this home.

There are 19 available units in this apartment building