Considering Clubside at Cherry Valley or Tapestry? The Brook House offers a distinctive alternative for downsizing in a neighborhood of exquisite homes gently skirting the links of Bedens Brook Club's prestigious golf course. Originally designed by William Thompson and cleverly oriented around a pond, this home has the warmth of a farmhouse and a floor plan that makes downsizing especially appealing. Wide-plank floors and beamed ceilings bring texture to the open main living spaces, where the fireside great room flows easily into a modernized kitchen. A farm sink, Bertazzoni range, Miele hood, dishwasher and refrigerator give the kitchen serious credentials. Just off the great room, the first-floor primary suite includes an exceptionally large custom walk-in closet and an updated bath with a spa tub and oversized shower. A separate utility wing holds another full bath and the laundry room, with access to the two-car garage and one basement. Upstairs, a broad loft overlooks the main level and joins a guest bedroom and full bath, creating comfortable space for visitors without maintaining a house full of unused rooms.Nearly every part of the home connects to the outdoors opening to a composite deck that wraps around the house. The pretty 1+ acre grounds are fenced and gated, though some repairs are needed and there's a garden shed. A separate exterior atrium door accesses another basement in an area of multi-million dollar homes, this is truly a compelling opportunity!
Under contract
$799,000
101 Rolling Hill Rd, Montgomery Twp., NJ 08558
2beds
--sqft
Single Family Residence
Built in 1973
1.03 Acres Lot
$-- Zestimate®
$--/sqft
$-- HOA
What's special
Beamed ceilingsWarmth of a farmhouseModernized kitchenWide-plank floorsBertazzoni rangeSeparate utility wingFirst-floor primary suite
- 34 days
- 842
- 79
Likely to sell faster than
Zillow last checked:
Listing updated:
Listed by:
Jane Henderson Kenyon 609-921-1050,
Callaway Henderson Sotheby's Ir
Source: GSMLS,MLS#: 4054290
Facts & features
Interior
Bedrooms & bathrooms
- Bedrooms: 2
- Bathrooms: 3
- Full bathrooms: 3
Primary bedroom
- Description: Full Bath, Walk-In Closet
Bedroom 1
- Level: First
- Area: 240
- Dimensions: 16 x 15
Bedroom 2
- Area: 195
- Dimensions: 15 x 13
Dining room
- Features: Living/Dining Combo
Kitchen
- Features: See Remarks
- Level: First
- Area: 98
- Dimensions: 14 x 7
Living room
- Level: First
- Area: 408
- Dimensions: 24 x 17
Heating
- Forced Air, Natural Gas
Cooling
- Central Air
Appliances
- Included: See Remarks
- Laundry: Laundry Room, Level 1
Features
- High Ceilings, Walk-In Closet(s), Entrance Foyer, Bathroom, Loft
- Flooring: Wood
- Basement: Yes,Partial,Unfinished,Walk-Out Access
- Number of fireplaces: 1
- Fireplace features: See Remarks
Property
Parking
- Total spaces: 2
- Parking features: Circular Driveway, Attached Garage
- Attached garage spaces: 2
Features
- Patio & porch: Deck
Lot
- Size: 1.03 Acres
- Dimensions: 1.03 AC
Details
- Parcel number: 2713310030000000080000
Construction
Type & style
- Home type: SingleFamily
- Architectural style: Contemporary
- Property subtype: Single Family Residence
Materials
- Wood Siding
- Roof: See Remarks
Condition
- Year built: 1973
Utilities & green energy
- Gas: Gas-Natural
- Sewer: Public Sewer
- Water: Public
- Utilities for property: Electricity Connected, Natural Gas Connected
Community & HOA
Community
- Subdivision: Bedens Brook Area
Location
- Region: Skillman
Financial & listing details
- Tax assessed value: $651,000
- Annual tax amount: $22,726
- Date on market: 9/22/2026
- Exclusions: Personal Property
- Ownership type: Fee Simple
- Electric utility on property: Yes
Estimated market value
Not available
Estimated sales range
Not available
Not available
Price history
| Date | Event | Price |
|---|---|---|
| 10/7/2026 | Pending sale | $799,000 |
Source:  Bright MLS #NJSO2006106 Report a problem Bright MLS #NJSO2006106 Report a problem | ||
| 10/2/2026 | Contingent | $799,000 |
Source: Bright MLS #NJSO2006106 Report a problem | ||
| 9/22/2026 | Listed for sale | $799,000-10.7% |
Source: Bright MLS #NJSO2006106 Report a problem | ||
| 4/23/2026 | Sold | $895,000+27.9% |
Source: Public Record Report a problem | ||
| 3/21/2011 | Sold | $700,000-9.7% |
Source: Public Record Report a problem | ||
| 6/29/2010 | Listed for sale | $775,000-8.8% |
Source: N.T. Callaway #2784287 Report a problem | ||
| 12/16/2009 | Listing removed | $850,000 |
Source: N.T. Callaway #5374780 Report a problem | ||
| 12/15/2009 | Listed for sale | $850,000 |
Source: N.T. Callaway #5374780 Report a problem | ||
| 2/12/2009 | Listing removed | $850,000 |
Source: Active Website #5374780 Report a problem | ||
| 12/31/2008 | Listed for sale | $850,000 |
Source: Active Website #5374780 Report a problem | ||
Public tax history
| Year | Property taxes | Tax assessment |
|---|---|---|
| 2026 | $22,726 +3.4% | $651,000 |
| 2025 | $21,978 | $651,000 |
| 2024 | $21,978 -1.4% | $651,000 |
| 2023 | $22,284 +7.1% | $651,000 |
| 2022 | $20,799 | $651,000 |
| 2021 | -- | $651,000 |
| 2020 | $20,480 +2.4% | $651,000 |
| 2019 | $19,999 | $651,000 |
| 2018 | $19,999 +36.2% | $651,000 |
| 2017 | $14,683 -22.4% | $651,000 |
| 2016 | $18,918 +1.2% | $651,000 |
| 2015 | $18,690 +1.5% | $651,000 |
| 2014 | $18,410 +4.7% | $651,000 |
| 2012 | $17,584 +2.3% | $651,000 |
| 2011 | $17,186 +1.1% | $651,000 |
| 2010 | $16,998 +2% | $651,000 |
| 2009 | $16,659 | $651,000 |
| 2008 | -- | $651,000 |
| 2007 | -- | $651,000 |
| 2006 | -- | $651,000 |
| 2005 | -- | $651,000 +2.3% |
| 2004 | $14,910 | $636,100 |
| 2003 | -- | $636,100 +9.1% |
| 2002 | -- | $582,900 +16.2% |
| 2001 | -- | $501,600 |
Find assessor info on the county website
Monthly payment
Est. payment
Payment breakdown
Explore the cost of this home by adjusting the details. Changes won't be saved.Climate risks
Neighborhood: 08558
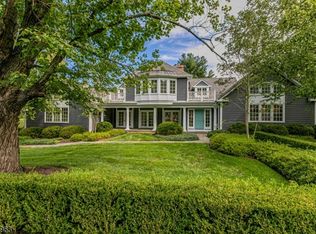
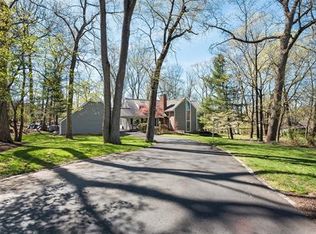
Similar homes
- $755,0003 bd3 ba-- sqft79 Cherry Brook Dr, Montgomery Twp., NJ 08540For Sale
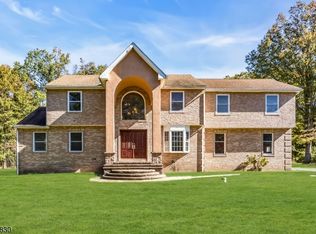 MLS ID #4060921, Carl Sanfilippo, Re/Max First Realty. GSMLS
 - $839,7774 bd3 ba-- sqft59 Elm Drive, Montgomery Twp., NJ 08558For Sale
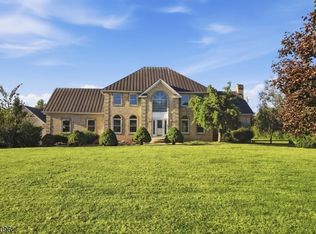 MLS ID #4053045, Michael A. Fingerman, Homesmart First Advantage Realty. GSMLS
 - $750,0004 bd3 ba2k sqft236 State Rd, Princeton, NJ 08540For Sale
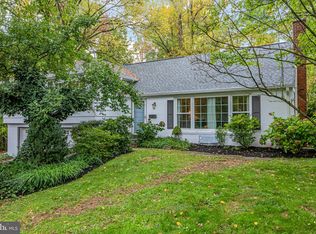
 MLS ID #NJME2084350, Jody Erdman, Callaway Henderson Sotheby's Int'l-Princeton. Bright MLS
 - $799,0002 bd1 ba868 sqft19 Dorann Ave, Princeton, NJ 08540For Sale
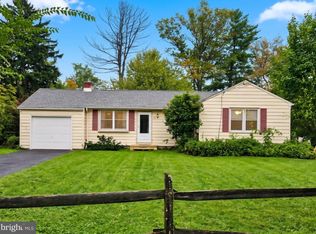 MLS ID #NJME2084524, Diane Virgil, ERA Central Realty Group - Cream Ridge. Bright MLS
 - $795,0003 bd3 ba2.1k sqft20 Hart Ave, Hopewell, NJ 08525For SaleMLS ID #NJME2084348, Owen Toland, Callaway Henderson Sotheby's Int'l-Princeton. Bright MLS
- $779,9003 bd3 ba-- sqft61 Bedford Dr, Skillman, NJ 08558For SaleMLS ID #NJSO2005908, Joel Winer, Callaway Henderson Sotheby's Int'l-Princeton. Bright MLS
- $--3 bd3 ba2.1k sqft420 Mount Lucas Rd, Princeton, NJ 08540For SaleMLS ID #NJME2082440, Ingela Kostenbader, Queenston Realty, LLC. Bright MLS
- $779,9003 bd3 ba2.1k sqft6 Harvard Cir, Princeton, NJ 08540For SaleMLS ID #NJSO2006116, Min Tang, Realmart Realty, LLC. Bright MLS
- $929,0004 bd3 ba2.7k sqft31 Montgomery Ave, Rocky Hill, NJ 08553For SaleMLS ID #NJSO2006114, Pierre Eade, Homestarr Realty. Bright MLS
- $819,0003 bd3 ba2.3k sqft4495 Province Line Rd, Princeton, NJ 08540For SaleMLS ID #NJME2078408, Dale Bisgrove, Diane Turton REALTORS. Bright MLS
- $875,0004 bd3 ba3.2k sqft42 Harbourton Woodsville Rd, Pennington, NJ 08534For SaleMLS ID #NJME2082286, Cary Simons, Kurfiss Sotheby's International Realty. Bright MLS
