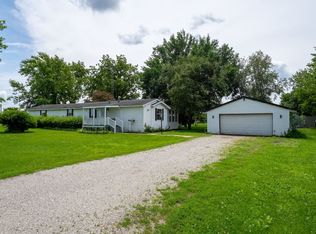
Cozy 2-bedroom, 1-bath home located on a corner lot just outside the city limits. This move-in-ready home offers a comfortable layout with plenty of potential to make it your own. The property sits on approximately half an acre and includes a detached garage and a storage shed, providing additional storage and workspace.
Active
Price cut: $2K (7/21)
$73,000
101 Rowland St, Rutland, IL 61358
2beds
1,178sqft
:
Get pre-qualified$553/mo
Single Family Residence
Built in 1920
0.53 Acres Lot
$-- Zestimate®
$62/sqft
$-- HOA
What's special
Detached garageCorner lotApproximately half an acreStorage shed
- 20 days |
- 351 |
- 20 |
Zillow last checked:
Listing updated:
Listed by:
Cyleste Montgomery 815-228-5354,
Panno Realty
Source: MRED as distributed by MLS GRID,MLS#: 12689683
Facts & features
Interior
Bedrooms & bathrooms
- Bedrooms: 2
- Bathrooms: 1
- Full bathrooms: 1
Rooms
- Room types: Pantry, Other Room
Primary bedroom
- Features: Flooring (Luxury Vinyl)
- Level: Main
- Area: 168 Square Feet
- Dimensions: 12X14
Bedroom 2
- Features: Flooring (Luxury Vinyl)
- Level: Main
- Area: 156 Square Feet
- Dimensions: 12X13
Dining room
- Features: Flooring (Luxury Vinyl)
- Level: Main
- Area: 143 Square Feet
- Dimensions: 11X13
Kitchen
- Features: Kitchen (Pantry-Walk-in), Flooring (Luxury Vinyl)
- Level: Main
- Area: 156 Square Feet
- Dimensions: 13X12
Laundry
- Features: Flooring (Luxury Vinyl)
- Level: Main
- Area: 42 Square Feet
- Dimensions: 6X7
Living room
- Features: Flooring (Luxury Vinyl)
- Level: Main
- Area: 180 Square Feet
- Dimensions: 12X15
Other
- Features: Flooring (Hardwood)
- Level: Main
- Area: 72 Square Feet
- Dimensions: 12X6
Pantry
- Features: Flooring (Luxury Vinyl)
- Level: Main
- Area: 30 Square Feet
- Dimensions: 5X6
Heating
- Natural Gas
Cooling
- Central Air
Appliances
- Included: Range, Refrigerator, Washer, Dryer
- Laundry: Main Level, Electric Dryer Hookup
Features
- Pantry
- Basement: Crawl Space
- Attic: Unfinished
Interior area
- Total structure area: 0
- Total interior livable area: 1,178 sqft
Property
Parking
- Total spaces: 4
- Parking features: Gravel, Garage Door Opener, Yes, Garage Owned, Detached, Unassigned, Off Street, Driveway, Owned, Garage
- Garage spaces: 2
- Has uncovered spaces: Yes
Accessibility
- Accessibility features: No Disability Access
Features
- Stories: 1
- Patio & porch: Porch, Screened
Lot
- Size: 0.53 Acres
- Dimensions: 160x145
- Features: Corner Lot
Details
- Additional structures: Outbuilding, Storage
- Parcel number: 3707414000
- Special conditions: None
Construction
Type & style
- Home type: SingleFamily
- Architectural style: Other
- Property subtype: Single Family Residence
Materials
- Wood Siding
- Foundation: Block
- Roof: Shake
Condition
- New construction: No
- Year built: 1920
Utilities & green energy
- Electric: Circuit Breakers
- Sewer: Septic Tank
- Water: Public
Community & HOA
Community
- Subdivision: Not Applicable
HOA
- Services included: None
Location
- Region: Rutland
Financial & listing details
- Price per square foot: $62/sqft
- Tax assessed value: $54,588
- Annual tax amount: $1,173
- Date on market: 7/6/2026
- Ownership: Fee Simple
Cyleste Montgomery
Cyleste Montgomery
(815) 228-5354
By pressing Contact Agent, you agree that the real estate professional identified above may call/text you about your search, which may involve use of automated means and pre-recorded/artificial voices. You don't need to consent as a condition of buying any property, goods, or services. Message/data rates may apply. You also agree to our Terms of Use. Zillow does not endorse any real estate professionals. We may share information about your recent and future site activity with your agent to help them understand what you're looking for in a home.
Estimated market value
Not available
Estimated sales range
Not available
$1,184/mo
Price history
| Date | Event | Price |
|---|---|---|
| 7/21/2026 | Price change | $73,000-2.7%$62/sqft |
Source:  MRED as distributed by MLS GRID #12689683 Report a problem MRED as distributed by MLS GRID #12689683 Report a problem | ||
| 7/6/2026 | Listed for sale | $75,000+328.6%$64/sqft |
Source: MRED as distributed by MLS GRID #12689683 Report a problem | ||
| 6/14/2016 | Sold | $17,500$15/sqft |
Source: Public Record Report a problem | ||
Public tax history
| Year | Property taxes | Tax assessment |
|---|---|---|
| 2024 | $1,552 +5.1% | $18,196 +13.2% |
| 2023 | $1,477 +6.9% | $16,073 +8.3% |
| 2022 | $1,381 +1.8% | $14,844 +1.2% |
| 2021 | $1,357 | $14,661 +1.5% |
| 2020 | -- | $14,442 |
| 2019 | $1,322 | $14,442 +3.8% |
| 2018 | $1,322 +10.2% | $13,908 +4.2% |
| 2017 | $1,199 +84.9% | $13,353 +2.3% |
| 2016 | $649 | $13,056 +5.1% |
| 2015 | $649 | $12,418 +2.2% |
| 2012 | -- | $12,148 -1.2% |
| 2011 | -- | $12,298 -7% |
| 2010 | -- | $13,222 |
Find assessor info on the county website
Monthly payment
Est. payment
Payment breakdown
Explore the cost of this home by adjusting the details. Changes won't be saved.Climate risks
Neighborhood: 61358
Nearby schools
GreatSchools rating
- 6/10Fieldcrest Intermediate SchoolGrades: 3-5Distance: 4.9 mi
- 6/10Fieldcrest Middle SchoolGrades: 6-8Distance: 5.1 mi
- 9/10Fieldcrest High SchoolGrades: 9-12Distance: 5.7 mi
Schools provided by the listing agent
- Elementary: Fieldcrest Elementary School
- Middle: Fieldcrest High School
- High: Fieldcrest High School
- District: 6
Source: MRED as distributed by MLS GRID. This data may not be complete. We recommend contacting the local school district to confirm school assignments for this home.
- $43,044-- bd-- ba1.2k sqft309 E Broad St, Rutland, IL 61358Off Market
- $36,015-- bd-- ba-- sqft309 E Broad St, Rutland, IL 61358Off Market
- $92,200-- bd-- ba1k sqft404 E Broad St, Rutland, IL 61358Off Market
- $177,9003 bd1 ba1.6k sqft405 E Broad St, Rutland, IL 61358Off Market
- $5,826-- bd-- ba-- sqft307 E Broad St, Rutland, IL 61358Off Market
- $94,986-- bd-- ba1.9k sqft308 E Broad St, Rutland, IL 61358Off Market
- $29,742-- bd-- ba1.1k sqft406 E Broad St, Rutland, IL 61358Off Market
- $18,537-- bd-- ba640 sqft305 E Broad St, Rutland, IL 61358Off Market
Similar homes
- $95,0002 bd2 ba1.2k sqft310 E Jefferson St, Dana, IL 61321Price Change
 MLS ID #12686539, Corlee Erkkila, RE/MAX Rising. MRED as distributed by MLS GRID
 - $107,9002 bd1 ba1k sqft406 N Birch St, Wenona, IL 61377Active
 MLS ID #12643635, Amy Eppel, Eppel Realty. MRED as distributed by MLS GRID
 - $55,0004 bd1 ba1.4k sqft302 N Pine St, Wenona, IL 61377Price Change
 MLS ID #12679196, Atty Bassett, RE/MAX Rising. MRED as distributed by MLS GRID
 - $65,0003 bd2 ba1.2k sqft1211 N Park St, Streator, IL 61364Active
 MLS ID #12683598, DeAnna Carlson, RE/MAX 1st Choice. MRED as distributed by MLS GRID
 - $75,0003 bd1 ba1.4k sqft211 S Bloomington St, Streator, IL 61364ActiveMLS ID #12676685, Patrick Chismarick, Chismarick Realty, LLC. MRED as distributed by MLS GRID
- $60,0003 bd1 ba1.3k sqft105 E 12th St, Streator, IL 61364NewMLS ID #12711913, Patrick Chismarick, Chismarick Realty, LLC. MRED as distributed by MLS GRID
- $89,0002 bd1 ba1.3k sqft1402 N Sterling St, Streator, IL 61364ActiveMLS ID #12676601, Patrick Chismarick, Chismarick Realty, LLC. MRED as distributed by MLS GRID
- $90,0002 bd1 ba1k sqft310 S Murdock St, Streator, IL 61364ActiveMLS ID #12558778, Jennifer Gura, Chismarick Realty, LLC. MRED as distributed by MLS GRID
- $95,0002 bd1 ba925 sqft1404 S Monroe St, Streator, IL 61364ActiveMLS ID #12565026, Angie Biros, Chismarick Realty, LLC. MRED as distributed by MLS GRID
- $105,0002 bd1 ba839 sqft1304 N Everett St, Streator, IL 61364Re-activatedMLS ID #12656774, Blayton Ruberstell, Chismarick Realty, LLC. MRED as distributed by MLS GRID
- $95,0003 bd2 ba1k sqft907 Johnson St, Streator, IL 61364For Sale By Owner
- $45,0002 bd1 ba732 sqft909 Cable St, Streator, IL 61364ActiveMLS ID #12636067, Traci Van Waes, A+ Real Estate LLC. MRED as distributed by MLS GRID
- $102,9002 bd1 ba752 sqft518 Spring St, Streator, IL 61364ActiveMLS ID #12530964, Luis Carrillo, Kettley & Co. Inc. - Aurora. MRED as distributed by MLS GRID
