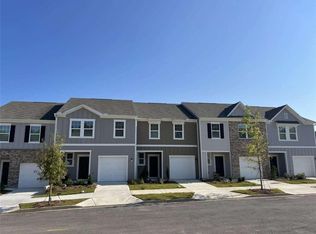
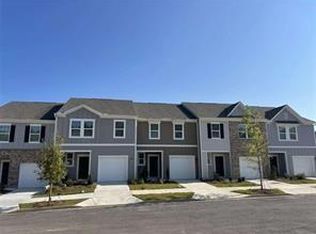
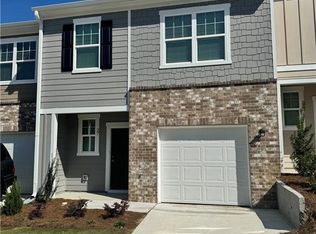
Step inside a newer construction home in Winder that immediately feels more refined than the rest, where thoughtful upgrades and intentional design set the tone from the moment you enter. You will notice details that elevate everyday living, including custom closet systems for improved organization, new bathroom vanities with a clean updated finish, a tiled kitchen backsplash that adds subtle character, and professionally selected custom paint throughout that creates a cohesive polished feel from room to room. The kitchen and main living areas offer a modern open layout that feels easy to live in and comfortable to gather in, while still maintaining a sense of style and simplicity. Just outside the home, the community provides access to a nearby trailhead, offering a convenient way to step out for a walk, enjoy fresh air, or unwind outdoors without having to travel far. From a financing standpoint, this home opens access to several highly competitive options, including USDA loan eligibility with zero down payment, a full range of Georgia Dream programs offering approximately 5.875% interest rates with $10,000 to $12,500 in down payment assistance depending on qualification, and VA loan programs for eligible veterans at 4.875%, below current market rates, with no down payment assistance required. There is also a Federal Home Loan Bank grant program providing at least $17,500 in assistance for households under 80% area median income, though funding is limited and expected to go quickly in the coming weeks. Altogether, this is a rare opportunity to step into a move in ready upgraded home with meaningful affordability options and a level of finish that stands apart.
Pending
Price cut: $3K (5/19)
$295,000
101 Rydal Way, Winder, GA 30680
3beds
1,440sqft
Est.: Get pre-qualified
Townhouse
Built in 2023
871 Square Feet Lot
$294,500 Zestimate®
$205/sqft
$155/mo HOA
What's special
- 28 days |
- 630 |
- 20 |
Zillow last checked:
Listing updated:
Listed by:
Manuela Queliz 770-877-2428,
eXp Realty
Source: GAMLS,MLS#: 10756557
Facts & features
Interior
Bedrooms & bathrooms
- Bedrooms: 3
- Bathrooms: 3
- Full bathrooms: 2
- 1/2 bathrooms: 1
Rooms
- Room types: Foyer, Other
Dining room
- Features: Dining Rm/Living Rm Combo
Kitchen
- Features: Breakfast Area, Pantry
Heating
- Central
Cooling
- Central Air
Appliances
- Included: Dishwasher, Disposal, Dryer, Electric Water Heater, Microwave, Refrigerator, Washer
- Laundry: In Hall, Laundry Closet, Upper Level
Features
- Walk-In Closet(s)
- Flooring: Carpet, Laminate
- Windows: Double Pane Windows
- Basement: None
- Attic: Pull Down Stairs
- Has fireplace: No
- Common walls with other units/homes: 2+ Common Walls
Interior area
- Total structure area: 1,440
- Total interior livable area: 1,440 sqft
- Finished area above ground: 1,440
- Finished area below ground: 0
Property
Parking
- Total spaces: 2
- Parking features: Attached, Garage, Off Street
- Has attached garage: Yes
Features
- Levels: Two
- Stories: 2
- Patio & porch: Patio
- Fencing: Wood
- Has view: Yes
- View description: City
- Body of water: None
Lot
- Size: 871 Square Feet
- Features: Level
- Residential vegetation: Cleared
Details
- Parcel number: XX072C 153
- Special conditions: No Disclosure
Construction
Type & style
- Home type: Townhouse
- Architectural style: Other
- Property subtype: Townhouse
- Attached to another structure: Yes
Materials
- Brick, Wood Siding
- Foundation: Slab
- Roof: Composition
Condition
- Resale
- New construction: No
- Year built: 2023
Utilities & green energy
- Electric: 220 Volts
- Sewer: Public Sewer
- Water: Public
- Utilities for property: Cable Available, Electricity Available, High Speed Internet, Phone Available, Sewer Available, Underground Utilities, Water Available
Community & HOA
Community
- Features: Sidewalks, Street Lights
- Security: Smoke Detector(s)
- Subdivision: Rivington Walk
HOA
- Has HOA: Yes
- Services included: Insurance, Maintenance Structure, Maintenance Grounds, Pest Control, Reserve Fund
- HOA fee: $1,860 annually
Location
- Region: Winder
Financial & listing details
- Price per square foot: $205/sqft
- Tax assessed value: $269,147
- Annual tax amount: $2,580
- Date on market: 5/3/2026
- Cumulative days on market: 28 days
- Listing agreement: Exclusive Agency
- Listing terms: Cash,Conventional,FHA,USDA Loan,VA Loan
- Electric utility on property: Yes
Estimated market value
$294,500
$280,000 - $309,000
$2,063/mo
Price history
| Date | Event | Price |
|---|---|---|
| 5/29/2026 | Pending sale | $295,000$205/sqft |
Source: | ||
| 5/29/2026 | Contingent | $295,000$205/sqft |
Source: eXp Realty #7764155 Report a problem | ||
| 5/19/2026 | Price change | $295,000-1%$205/sqft |
Source: | ||
| 5/4/2026 | Listed for sale | $298,000+1.1%$207/sqft |
Source: | ||
| 9/28/2023 | Sold | $294,900$205/sqft |
Source: | ||
| 9/1/2023 | Pending sale | $294,900$205/sqft |
Source: | ||
| 8/14/2023 | Price change | $294,900+1.7%$205/sqft |
Source: | ||
| 8/9/2023 | Price change | $289,900-3.3%$201/sqft |
Source: | ||
| 8/7/2023 | Price change | $299,900-2.3%$208/sqft |
Source: | ||
| 7/23/2023 | Listed for sale | $306,900$213/sqft |
Source: | ||
Public tax history
| Year | Property taxes | Tax assessment |
|---|---|---|
| 2025 | $2,552 -10.6% | $107,659 -11.5% |
| 2024 | $2,855 | $121,658 |
Find assessor info on the county website
Monthly payment
Est. payment$--/mo
Payment breakdown
Explore the cost of this home by adjusting the details. Changes won't be saved.
All calculations are estimates and provided by Zillow, Inc. for informational purposes only. Actual amounts may vary.
HOA fees may include property taxes on listings classified as Co-Ops. Contact the listing agent and/or owner for fee details.
Mortgage interest rates are dependent on a number of factors, including credit score, down payment, and repayment length. Interest rate data provided by Zillow Group Marketplace, Inc. as of 1/1/1970 from various mortgage lenders with which we have lead or other similar arrangements; the Estimated Payment is an average of those rates.
See how much you could borrow to make a competitive offer.
Climate risks
Neighborhood: 30680
Nearby schools
GreatSchools rating
- 4/10Kennedy Elementary SchoolGrades: PK-5Distance: 1.7 mi
- 5/10Westside Middle SchoolGrades: 6-8Distance: 1.8 mi
- 4/10Apalachee High SchoolGrades: 9-12Distance: 2 mi
Schools provided by the listing agent
- Elementary: Kennedy
- Middle: Westside
- High: Apalachee
Source: GAMLS. This data may not be complete. We recommend contacting the local school district to confirm school assignments for this home.
A local agent can set up tours, give advice and negotiate with sellers.
- Georgia
- Barrow County
- Winder
- 30680
- 101 Rydal Way