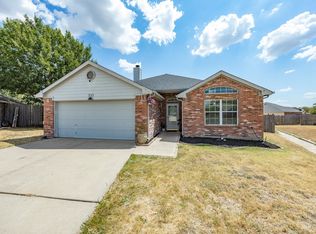
Thoughtfully designed single-story home offering a well-balanced layout with three bedrooms and spacious living areas. The welcoming brick exterior and inviting front entry create an attractive curb appeal, while the interior is designed for everyday living. The open-concept kitchen flows seamlessly into the dining and family room, creating a comfortable central gathering space. The kitchen offers a functional layout with ample cabinetry, counter space, and a convenient connection to the main living areas. The private primary suite features a spacious bedroom and an ensuite bath with dual vanities, a soaking tub, separate shower, and walk-in closet. Two additional bedrooms are thoughtfully positioned near a secondary full bath. Additional highlights include a convenient utility room, well-planned storage, a two-car garage, and a covered rear patio that extends the living space outdoors. With its efficient one-story design and versatile spaces, this home offers a comfortable blend of style, function, and everyday convenience.
For sale
$369,000
101 S Front St, Rhome, TX 76078
3beds
1,640sqft
Single Family Residence
Built in 2026
6,185 Square Feet Lot
$-- Zestimate®
$225/sqft
$-- HOA
What's special
Welcoming brick exteriorTwo-car garageInviting front entrySoaking tubOpen-concept kitchenWell-planned storageWalk-in closet
- 6 days
- 22
- 0
Likely to sell faster than
Zillow last checked:
Listing updated:
Listed by:
Sasha Martin 0764623,
Agape and Associates LLC 940-393-3667
Source: NTREIS,MLS#: 21393977
Facts & features
Interior
Bedrooms & bathrooms
- Bedrooms: 3
- Bathrooms: 2
- Full bathrooms: 2
Primary bedroom
- Level: First
- Dimensions: 13 x 12
Bedroom
- Level: First
- Dimensions: 12 x 10
Bedroom
- Level: First
- Dimensions: 12 x 10
Dining room
- Level: First
- Dimensions: 10 x 8
Kitchen
- Level: First
- Dimensions: 10 x 14
Living room
- Level: First
- Dimensions: 14 x 16
Appliances
- Included: Dishwasher, Electric Range, Disposal, Microwave
Features
- Open Floorplan
- Flooring: Carpet, Luxury Vinyl Plank, Tile
- Has basement: No
- Number of fireplaces: 1
- Fireplace features: Electric
Interior area
- Total interior livable area: 1,640 sqft
Property
Parking
- Total spaces: 2
- Parking features: Garage
- Attached garage spaces: 2
Features
- Levels: One
- Stories: 1
- Patio & porch: Covered
- Pool features: None
Lot
- Size: 6,185 Square Feet
Details
- Parcel number: 771085
Construction
Type & style
- Home type: SingleFamily
- Architectural style: Traditional,Detached
- Property subtype: Single Family Residence
Materials
- Brick
- Roof: Composition
Condition
- Year built: 2026
Utilities & green energy
- Sewer: Public Sewer
- Water: Public
- Utilities for property: Sewer Available, Water Available
Community & HOA
Community
- Security: Smoke Detector(s)
- Subdivision: Towne Of Rhome
HOA
- Has HOA: No
Location
- Region: Rhome
Financial & listing details
- Price per square foot: $225/sqft
- Tax assessed value: $36,000
- Annual tax amount: $388
- Date on market: 9/25/2026
- Cumulative days on market: 8 days
- Listing terms: Cash,Conventional,FHA,VA Loan
Estimated market value
Not available
Estimated sales range
Not available
Not available
Price history
| Date | Event | Price |
|---|---|---|
| 9/25/2026 | Listed for sale | $369,000+720%$225/sqft |
Source: NTREIS #21393977 Report a problem | ||
| 5/20/2025 | Listed for sale | $45,000+12.5%$27/sqft |
Source: NTREIS #20942085 Report a problem | ||
| 9/20/2022 | Sold | -- |
Source: NTREIS #20117575 Report a problem | ||
| 8/16/2022 | Pending sale | $40,000$24/sqft |
Source: NTREIS #20117575 Report a problem | ||
| 7/27/2022 | Contingent | $40,000$24/sqft |
Source: NTREIS #20117575 Report a problem | ||
| 7/19/2022 | Listed for sale | $40,000$24/sqft |
Source: NTREIS #20117575 Report a problem | ||
Public tax history
| Year | Property taxes | Tax assessment |
|---|---|---|
| 2025 | $388 +15.4% | $36,000 |
| 2024 | $336 +25.7% | $36,000 |
| 2023 | $267 | $36,000 +150% |
| 2022 | -- | $14,400 |
| 2021 | $319 +151.7% | $14,400 |
| 2020 | $127 -63% | $14,400 |
| 2019 | $343 +125% | $14,400 +125% |
| 2018 | $152 -1.3% | $6,400 |
| 2017 | $154 | $6,400 |
| 2016 | -- | $6,400 |
| 2015 | -- | $6,400 |
| 2014 | -- | $6,400 |
Find assessor info on the county website
Monthly payment
Est. payment
Payment breakdown
Explore the cost of this home by adjusting the details. Changes won't be saved.Climate risks
Neighborhood: 76078
Nearby schools
Schools provided by the listing agent
- Elementary: Sevenhills
- Middle: Chisholmtr
- High: Northwest
- District: Northwest ISD
Source: NTREIS. This data may not be complete. We recommend contacting the local school district to confirm school assignments for this home.
Similar homes
- $--3 bd2 ba1.2k sqft513 Troxell Blvd, Rhome, TX 76078Auction
 Auction.com 2
 - from $364,9904 bd2 ba1.8k sqftPORTALES Plan, Bluestem, Rhome, TX 76078New Construction
 DR Horton
 - $294,0003 bd2 ba1.3k sqft233 Kings Way Ct, Rhome, TX 76078For Sale
 MLS ID #21383624, Jessica Valencia. NTREIS
 - $364,9993 bd3 ba2k sqft160 Pintail Ln, Rhome, TX 76078For Sale
 MLS ID #21354802, Holly Petree. NTREIS
