Skip main navigation
For sale
  • $409,000

    101 Shaftsbury Rd, Clemson, SC 29631

    3beds
    --sqft
    : Get pre-qualified
    Single Family Residence
    Built in 1989
    0.46 Acres Lot
    $388,700 Zestimate®
    $--/sqft
    $-- HOA

    What's special

    Exposed beamsWide plank hardwood floorsLarge primary suiteVaulted ceilings
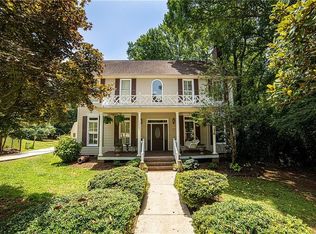
    The moment you walk in, you’ll think, “Well… this is different.” Different in a good way. A place that makes you want to stay awhile. Wide plank hardwood floors, exposed beams, vaulted ceilings, and a living room with a mountain cabin feel that flows naturally into the mature trees and landscaping surrounding the home. The large primary suite opens to a private balcony overlooking the backyard, and the setting feels calm and private despite being just minutes from Clemson University and Downtown Clemson.
    10 days
    |
    1,147
    |
    71
    |

    Zillow last checked:

    Listing updated:

    Listed by:

    Daniel Bracken 864-380-4537,

    Bracken Real Estate Office A

    Source: WUMLS,MLS#: 20301688MLS LogoOriginating MLS: Western Upstate Association of Realtors

    Tour with a local agent

      Facts & features

      Interior

      Bedrooms & bathrooms
      • Bedrooms: 3
      • Bathrooms: 3
      • Full bathrooms: 3
      • Main level bathrooms: 1
      • Main level bedrooms: 1
      Rooms
      • Room types: Breakfast Room/Nook, Sunroom, Workshop
      Primary bedroom
      • Level: Upper
      • Dimensions: 18x17
      Bedroom 2
      • Level: Upper
      • Dimensions: 17x11
      Bedroom 3
      • Level: Main
      • Dimensions: 12x11
      Breakfast room nook
      • Level: Main
      • Dimensions: 10x12
      Kitchen
      • Level: Main
      • Dimensions: 11x14
      Living room
      • Level: Main
      • Dimensions: 15x19
      Pantry
      • Level: Main
      • Dimensions: 6x9
      Sunroom
      • Level: Main
      • Dimensions: 12x9
      Workshop
      • Level: Lower
      • Dimensions: 17x16
      Heating
      • Heat Pump, Natural Gas
      Cooling
      • Central Air, Electric
      Appliances
      • Included: Dishwasher, Electric Oven, Electric Range, Disposal, Gas Water Heater, Microwave
      • Laundry: Washer Hookup, Electric Dryer Hookup
      Features
      • Ceiling Fan(s), Cathedral Ceiling(s), Dual Sinks, Fireplace, Granite Counters, Garden Tub/Roman Tub, High Ceilings, Bath in Primary Bedroom, Smooth Ceilings, Solid Surface Counters, Tub Shower, Cable TV, Upper Level Primary, Walk-In Closet(s), Walk-In Shower, Breakfast Area, Separate/Formal Living Room, Workshop
      • Flooring: Carpet, Ceramic Tile, Wood
      • Basement: Unfinished,Walk-Out Access
      • Has fireplace: Yes
      • Fireplace features: Gas, Gas Log, Option
      Interior area
      • Living area range: 2000-2249 Square Feet

      Property

      Parking
      • Total spaces: 2
      • Parking features: Attached, Garage, Driveway, Garage Door Opener
      • Attached garage spaces: 2
      Accessibility
      • Accessibility features: Low Threshold Shower
      Features
      • Levels: Two
      • Stories: 2
      • Patio & porch: Balcony, Deck, Front Porch, Patio
      • Exterior features: Balcony, Deck, Porch, Patio
      Lot
      • Size: 0.46 Acres
      • Features: City Lot, Hardwood Trees, Level, Subdivision, Wooded
      Details
      • Parcel number: 405416944759

      Construction

      Type & style
      • Home type: SingleFamily
      • Architectural style: Traditional
      • Property subtype: Single Family Residence
      Materials
      • Other
      • Foundation: Basement
      • Roof: Architectural,Shingle
      Condition
      • Year built: 1989

      Utilities & green energy

      • Sewer: Public Sewer
      • Water: Public
      • Utilities for property: Electricity Available, Natural Gas Available, Sewer Available, Water Available, Cable Available

      Community & HOA

      Community
      • Features: Sidewalks
      • Security: Smoke Detector(s)
      • Subdivision: Ashley Estates
      HOA
      • Has HOA: Yes
      • Services included: Street Lights
      Location
      • Region: Clemson

      Financial & listing details

      • Tax assessed value: $374,600
      • Annual tax amount: $869
      • Date on market: 5/20/2026
      • Listing agreement: Exclusive Right To Sell
      Get pre-qualifiedBe ready to make an offer.
      Connect with an agentGet info on this home, tour, and more.
      Calculate monthly paymentSee if you can afford this home.

        Estimated market value

        $388,700

        $369,000 - $408,000

        $2,260/mo

        Price history

        DateEventPrice
        5/20/2026Listed for sale$409,000+121.7%
        Source: Greater Greenville AOR #1592311 Report a problem
        2/26/2013Sold$184,500-2.8%
        Source: WUMLS #20138449 Report a problem
        1/12/2013Price change$189,900-5%
        Source: Monaghan Co. LLC #20138449 Report a problem
        1/2/2012Listed for sale$199,900
        Source: Dunlap Team Real Estate #20127524 Report a problem

        Public tax history

        YearProperty taxesTax assessment
        2025$1,484 +9.9%$9,760 +15%
        2024$1,350 +5.3%$8,490
        2023$1,282 +2%$8,490
        2022$1,257 -1.9%$8,490
        2021$1,281 $8,490

        Find assessor info on the county website

        Monthly payment

        Est. payment

          Payment breakdown

          Explore the cost of this home by adjusting the details. Changes won't be saved.
          All calculations are estimates and provided by Zillow, Inc. for informational purposes only. Actual amounts may vary.
          HOA fees may include property taxes on listings classified as Co-Ops. Contact the listing agent and/or owner for fee details.
          Mortgage interest rates are dependent on a number of factors, including credit score, down payment, and repayment length. Interest rate data provided by Zillow Group Marketplace, Inc. as of 1/1/1970 from various mortgage lenders with which we have lead or other similar arrangements; the Estimated Payment is an average of those rates.
          See how much you could borrow to make a competitive offer.

          Climate risks

          Neighborhood: 29631

          Getting around

          32 / 100
          Car-Dependent
          24 / 100
          Somewhat Bikeable

          Nearby schools

          GreatSchools rating
          Schools provided by the listing agent
          • Elementary: Clemson Elem
          • Middle: R.C. Edwards Middle
          • High: D.W. Daniel High

          Source: WUMLS. This data may not be complete. We recommend contacting the local school district to confirm school assignments for this home.

          A local agent can set up tours, give advice and negotiate with sellers.

          Browse local experts

          Similar homes

          Skip to the end of the carouselSkip to the beginning of the carousel