Stunning Custom Home with Remarkable Lake View Designed for Luxury Living and Entertaining! This impressive Mediterranean style home offering approximately 3,028 SF on 2+ acres features a circular drive with Cantera stone columns and accents, slate-tile entry, custom glass-and-iron double entry doors, and a durable concrete-tile roof. The elegant foyer opens to breathtaking lake views, travertine and decorative tile flooring and Cantera accents. Sunken living room with wet bar is ideal for entertaining. Chef’s kitchen features island, gas cooktop, vegetable sink, stainless appliances, granite counters, breakfast bar, and walk-in wine room/pantry with custom wrought-iron door. Formal dining room and a breakfast area that captures the view. The expansive primary suite is a private retreat with direct access to the outdoor oasis. Primary bath for two includes a grand tub, large shower and two walk-in closets. Three bedrooms, 2.5 baths, plus separate gym/study with rubber floor. Designed for exceptional outdoor entertaining, the backyard space features an infinity pool with hot tub and soothing water fountains, large covered patio with travertine tile, built-in grill with counter and incredible views of Amistad Lake. Whether enjoying a quiet morning coffee, hosting friends, or watching the gorgeous Texas sunset, the outdoor space provides an extraordinary backdrop. A truly exceptional retreat where luxury, privacy, and resort-style living come together.
For sale
$750,000
101 Sierra Rd, Del Rio, TX 78840
3beds
3,028sqft
Single Family w/Acreage
Built in 2005
2.22 Acres Lot
$772,700 Zestimate®
$248/sqft
$-- HOA
What's special
Cantera accentsFormal dining roomSlate-tile entryBuilt-in grill with counter
- 8 days
- 291
- 11
Likely to sell faster than
Zillow last checked:
Listing updated:
Listed by:
Michaelanna Hunter 830-703-0957,
Rhonda Montgomery Real Estate, LLC
Source: Del Rio BOR,MLS#: 209090
Facts & features
Interior
Bedrooms & bathrooms
- Bedrooms: 3
- Bathrooms: 3
- Full bathrooms: 2
- 1/2 bathrooms: 1
Rooms
- Room types: Family Room/Den, Formal Dining Room, Breakfast Room, Study/Office, Utility Room, Split Bedroom Plan
Heating
- Central, Propane
Cooling
- Central Air, Electric, Central 2 or More Units
Appliances
- Included: Compactor, Dishwasher, Disposal, Microwave, Refrigerator, Cooktop-Gas, Separate Oven-Electric, Water Heater(Electric)
Features
- Ceiling Fan(s), Raised Ceiling, Wet Bar
- Flooring: Other/See Remarks
- Has fireplace: No
- Fireplace features: None
Interior area
- Total structure area: 3,028
- Total interior livable area: 3,028 sqft
Property
Parking
- Total spaces: 2
- Parking features: Attached, Garage Door Opener, Controls, Garage Faces Side
- Attached garage spaces: 2
Features
- Patio & porch: Covered
- Exterior features: Sprinkler System Partial, Barbecue
- Pool features: In Ground
- Fencing: Brick/Stone,Partial
- Has view: Yes
- View description: Lake
- Has water view: Yes
- Water view: Lake
Lot
- Size: 2.22 Acres
Details
- Parcel number: 39369
- Zoning description: Residential Single Family
Construction
Type & style
- Home type: SingleFamily
- Property subtype: Single Family w/Acreage
Materials
- Stucco
- Foundation: Slab
- Roof: Other/See Remarks
Condition
- Age: 21-30
- New construction: No
- Year built: 2005
Utilities & green energy
- Sewer: Septic Sewer
- Water: Community Water
Community & HOA
Community
- Security: Security System
HOA
- Has HOA: No
- Amenities included: None
- Services included: None
Location
- Region: Del Rio
Financial & listing details
- Price per square foot: $248/sqft
- Tax assessed value: $457,469
- Annual tax amount: $3,143
- Date on market: 9/14/2026
- Listing terms: Cash,FHA/VA
- Road surface type: Paved
Estimated market value
$772,700
$734,000 - $811,000
$3,157/mo
Price history
| Date | Event | Price |
|---|---|---|
| 9/14/2026 | Listed for sale | $750,000$248/sqft |
Source: Del Rio BOR #209090 Report a problem | ||
Public tax history
| Year | Property taxes | Tax assessment |
|---|---|---|
| 2025 | $3,143 -21.1% | $457,469 +2.6% |
| 2024 | $3,985 -11.3% | $445,957 +4.9% |
| 2023 | $4,495 -11.8% | $425,040 +10% |
| 2022 | $5,097 +130.3% | $386,400 +10% |
| 2021 | $2,213 -52.3% | $351,273 +3.9% |
| 2020 | $4,636 +4.2% | $338,100 +5.7% |
| 2019 | $4,450 | $319,920 +0.8% |
| 2017 | -- | $317,320 -5.9% |
| 2016 | -- | $337,320 +7.3% |
| 2015 | -- | $314,250 +1.1% |
| 2014 | -- | $310,690 |
| 2013 | -- | $310,690 +5.8% |
| 2012 | -- | $293,790 |
| 2011 | -- | $293,790 +1% |
| 2010 | -- | $290,970 +4.6% |
| 2009 | -- | $278,220 -7.3% |
| 2008 | -- | $300,170 +5.3% |
| 2007 | -- | $284,960 |
Find assessor info on the county website
Monthly payment
Est. payment
Payment breakdown
Explore the cost of this home by adjusting the details. Changes won't be saved.Climate risks
Neighborhood: 78840
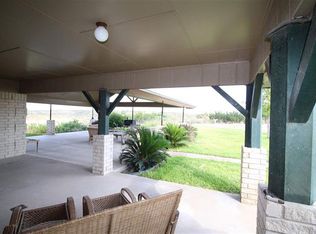
Similar homes
- $749,0004 bd3 ba3.6k sqft6281 W Us Highway 90, Del Rio, TX 78840For Sale
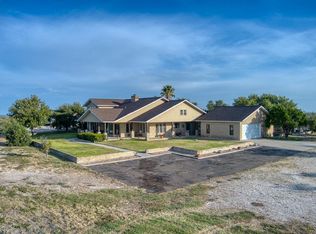 MLS ID #208402, Blanca Ozuna, B Ozuna Real Estate. Del Rio BOR
 - $738,5003 bd3 ba2.4k sqft6738 Texas Dr #2, Del Rio, TX 78840For Sale
 MLS ID #208606, Michaelanna Hunter, Rhonda Montgomery Real Estate, LLC. Del Rio BOR
 - $890,0004 bd6 ba3.9k sqft103 The Oak, Del Rio, TX 78840For Sale
 MLS ID #209062, Erin Holmes, Fathom Realty. Del Rio BOR
 - $579,0004 bd4 ba3k sqft348 Northline Rd, Del Rio, TX 78840For Sale
 MLS ID #208372, Blanca Ozuna, B Ozuna Real Estate. Del Rio BOR
