Welcome To 101 Skegby Road - A Fantastic Opportunity In The Heart Of Brampton! This Well-Maintained Freehold Semi-Detached Home Is Perfectly Situated On A Generous 30 X 100 Ft Lot In A Family-Friendly Neighbourhood. Featuring A Functional Two-Storey Layout With 3 Spacious Bedrooms, 1 Full Bathroom, And An Attached Built-In Garage . This Home Offers Endless Potential For First-Time Buyers, Growing Families, Investors, Or Those Looking To Add Their Personal Touch. Enjoy Bright And Comfortable Living Spaces, A Practical Floor Plan, And A Private Backyard Ideal For Entertaining, Gardening, Or Relaxing. Adding Even Greater Value And Peace Of Mind. Ideally Located Close To Schools, Parks, Shopping, Public Transit, Major Highways, And A Wide Range Of Everyday Amenities, This Home Offers The Perfect Blend Of Comfort, Convenience, And Long-Term Potential. Don't Miss This Exceptional Opportunity To Own A Home In One Of Brampton's Established And Sought-After Communities. A recent home inspection is complete.
For sale
C$698,800
101 Skegby Rd, Brampton, ON L6V 2T8
3beds
2baths
Single Family Residence
Built in ----
3,037 Square Feet Lot
$-- Zestimate®
C$--/sqft
C$-- HOA
What's special
Functional two-storey layoutAttached built-in garagePractical floor plan
- 32 days |
- 7 |
- 0 |
Zillow last checked:
Listing updated:
Listed by:
RE/MAX PREMIER THE OP TEAM
Source: TRREB,MLS®#: W13480424 Originating MLS®#: Toronto Regional Real Estate Board
Originating MLS®#: Toronto Regional Real Estate BoardFacts & features
Interior
Bedrooms & bathrooms
- Bedrooms: 3
- Bathrooms: 2
Primary bedroom
- Level: Second
- Dimensions: 4.16 x 3.93
Bedroom 2
- Level: Second
- Dimensions: 3.56 x 3.29
Bedroom 3
- Level: Second
- Dimensions: 4.67 x 2.7
Breakfast
- Level: Main
- Dimensions: 2.92 x 2.92
Dining room
- Level: Main
- Dimensions: 3.65 x 3.07
Kitchen
- Level: Main
- Dimensions: 3.26 x 2.92
Living room
- Level: Main
- Dimensions: 6.3 x 3.08
Recreation
- Level: Basement
- Dimensions: 6.45 x 3.57
Heating
- Forced Air, Gas
Cooling
- Central Air
Features
- Other
- Basement: Finished
- Has fireplace: Yes
Interior area
- Living area range: 1500-2000 null
Property
Parking
- Total spaces: 2
- Parking features: Available
- Has garage: Yes
Features
- Stories: 2
- Pool features: None
- Waterfront features: None
Lot
- Size: 3,037 Square Feet
Details
- Parcel number: 141320340
Construction
Type & style
- Home type: SingleFamily
- Property subtype: Single Family Residence
Materials
- Brick
- Foundation: Concrete Block
- Roof: Asphalt Shingle
Utilities & green energy
- Sewer: Sewer
Community & HOA
Location
- Region: Brampton
Financial & listing details
- Annual tax amount: C$4,634
- Date on market: 6/23/2026
RE/MAX PREMIER THE OP TEAM
RE/MAX PREMIER THE OP TEAM
By pressing Contact Agent, you agree that the real estate professional identified above may call/text you about your search, which may involve use of automated means and pre-recorded/artificial voices. You don't need to consent as a condition of buying any property, goods, or services. Message/data rates may apply. You also agree to our Terms of Use. Zillow does not endorse any real estate professionals. We may share information about your recent and future site activity with your agent to help them understand what you're looking for in a home.
Price history
Price history is unavailable.
Public tax history
Tax history is unavailable.
Climate risks
Neighborhood: Brampton North
Nearby schools
GreatSchools rating
No schools nearby
We couldn't find any schools near this home.
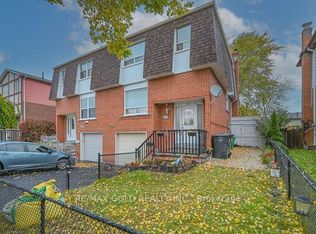
- C$849,9005 bd3 ba-- sqft105 Skegby Rd, Brampton, ON L6V2T8For Sale
- C$820,0004 bd3 ba-- sqft46 Linkdale Rd, Brampton, ON L6V2Y6For Sale

- C$--3 bd1 ba1.8k sqft78 Ashford Ct #78, Brampton, ON L6V2Z1Off Market
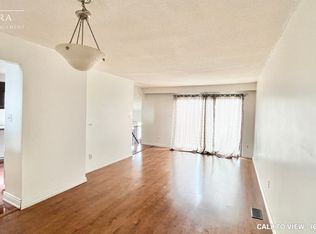
- C$--3 bd1 ba1.8k sqft78 Ashford Ct, Brampton, ON L6V2Z1Off Market
- C$651,5003 bd2 ba1.1k sqft62 Skegby Rd, Brampton, ON L6V2T9Sold
- C$879,8006 bd3 ba-- sqft13 Linkdale Rd, Brampton, ON L6V3A1For Sale
- C$620,0003 bd2 ba1.1k sqft47 Carter Dr, Brampton, ON L6V3N4Sold
- C$--3 bd1 ba1.3k sqft11 Horne Dr #1, Brampton, ON L6V2V1Off Market
Similar homes
- C$749,9004 bd3 ba-- sqft273 Hansen Rd N, Brampton, ON L6V 2T5For SaleMLS ID #W13496278, TEAM PANAG REAL ESTATE INC.. TRREB
- C$849,9005 bd3 ba-- sqft105 Skegby Rd, Brampton, ON L6V 2T8For SaleMLS ID #W13411976, RE/MAX GOLD REALTY INC.. TRREB
- C$699,9003 bd2 ba-- sqft85 Eldomar Ave, Brampton, ON L6W 1P9For Sale
 MLS ID #W13574198, RE/MAX REALTY SERVICES INC.. TRREB
 - C$799,0005 bd3 ba-- sqft13 Cumberland Dr, Brampton, ON L6V 1W5For Sale
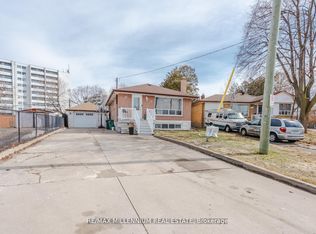 MLS ID #W13582806, RE/MAX MILLENNIUM REAL ESTATE. TRREB
 - C$599,9994 bd2 ba-- sqft60 Chipwood Cres, Brampton, ON L6V 2E5For SaleMLS ID #W13559684, EXECUTIVE REAL ESTATE SERVICES LTD.. TRREB
- C$679,0003 bd3 ba-- sqft130 Cutters Cres, Brampton, ON L6Y 4J8For SaleMLS ID #W13599434, RE/MAX REALTY SERVICES INC.. TRREB
- C$829,9004 bd3 ba-- sqft62 Charters Rd, Brampton, ON L6V 2S5For SaleMLS ID #W13508708, RE/MAX GOLD REALTY INC.. TRREB
- C$759,9994 bd3 ba-- sqft37 Solway Ave, Brampton, ON L6Z 4E4For SaleMLS ID #W13554300, RE/MAX REALTY SERVICES INC.. TRREB
- C$799,9004 bd3 ba-- sqft35 Glenmanor Dr, Brampton, ON L6Z 3Z1For SaleMLS ID #W13581800, RE/MAX REALTY SERVICES INC.. TRREB
- C$697,9995 bd3 ba-- sqft18 Gold Pine Ct, Brampton, ON L6S 2K6For SaleMLS ID #W13498964, RE/MAX REALTY SERVICES INC.. TRREB
- C$829,9003 bd3 ba-- sqft38 Furrows End, Brampton, ON L6Z 4S5For SaleMLS ID #W13575440, RE/MAX REALTY SERVICES INC.. TRREB
- C$789,0004 bd3 ba-- sqft118 Nathaniel Cres, Brampton, ON L6Y 5M3For SaleMLS ID #W13576742, RE/MAX OPTIMUM REALTY. TRREB
- C$759,0005 bd3 ba-- sqft21 Juniper Cres, Brampton, ON L6S 1J9For SaleMLS ID #W13512400, RE/MAX OPTIMUM REALTY. TRREB
- C$779,9003 bd3 ba-- sqft34 White Tail Cres, Brampton, ON L6Y 5C2For SaleMLS ID #W13424268, RE/MAX GOLD REALTY INC.. TRREB
- C$649,8004 bd2 ba-- sqft13 Greenbush Ct, Brampton, ON L6S 2K2For SaleMLS ID #W13463018, RE/MAX REALTY SERVICES INC.. TRREB
- C$769,9004 bd3 ba-- sqft94 Bighorn Cres, Brampton, ON L6R 1G7For SaleMLS ID #W13488916, RE/MAX GOLD REALTY INC.. TRREB
- C$899,9003 bd3 ba-- sqft32 Deepcoral Ct, Brampton, ON L6V 4P7For SaleMLS ID #W13547554, RE/MAX REALTY SERVICES INC.. TRREB
- C$699,0004 bd4 ba-- sqft39 Baycliffe Cres, Brampton, ON L7A 3Z3For SaleMLS ID #W13540414, RE/MAX REALTY SERVICES INC.. TRREB
- C$779,0004 bd4 ba-- sqft81 Roadmaster Ln, Brampton, ON L7A 3A8For SaleMLS ID #W13520916, RE/MAX REALTY SERVICES INC.. TRREB
- C$897,0005 bd4 ba-- sqft28 Stalbridge Ave, Brampton, ON L6Y 4H2For SaleMLS ID #W13589440, RE/MAX OPTIMUM REALTY. TRREB
