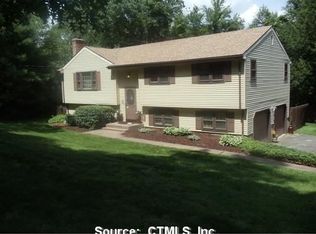
This spacious, inviting 3 bedroom ranch with a remodeled kitchen sits on an acre lot with gardens, sheds, and a greenhouse! New roof in 2023. The living room is open to a dining area with bay window, the kitchen with granite counters, gas stove, custom soft-close cabinets, and stainless steel appliances. Just past the kitchen is a cozy spot for a family room or a dining room, with a propane stove and sliders to the deck. There are 3 bedrooms on the main floor, and a full bath. The house is cooled with mini-splits. The walk-out lower level has a large family room with a propane fireplace and sliders to the paver patio with pergola, separate finished room, half-bath, laundry and utility area. Buderus boiler. Wired for generator. 2 car garage. Outside there are gardens, 2 sheds, and a greenhouse. So much to offer!
Sold for $408,000
Zillow last checked:
Listing updated:
Bought with:
Heather M. Fitzgerald, REB.0794045
Coldwell Banker Realty
Source: Smart MLS,MLS#: 24196207
Price history
| Date | Event | Price |
|---|---|---|
| 10/22/2026 | Sold | $408,000-0.5%$204/sqft |
Source:  Smart MLS #24196207 Report a problem Smart MLS #24196207 Report a problem | ||
| 8/29/2026 | Price change | $410,000-6.8%$205/sqft |
Source: Smart MLS #24196207 Report a problem | ||
| 8/12/2026 | Listed for sale | $440,000+22.9%$220/sqft |
Source: Smart MLS #24196207 Report a problem | ||
| 4/13/2022 | Sold | $358,000+8.5%$179/sqft |
Source: Smart MLS #170475335 Report a problem | ||
| 4/1/2022 | Contingent | $329,900$165/sqft |
Source: Smart MLS #170475335 Report a problem | ||
| 3/25/2022 | Pending sale | $329,900$165/sqft |
Source:  Berkshire Hathaway HomeServices New England Properties #170475335 Report a problem Berkshire Hathaway HomeServices New England Properties #170475335 Report a problem | ||
| 3/22/2022 | Listed for sale | $329,900+4.7%$165/sqft |
Source: Smart MLS #170475335 Report a problem | ||
| 1/31/2022 | Contingent | $315,000$157/sqft |
Source: Smart MLS #170460483 Report a problem | ||
| 1/31/2022 | Listed for sale | $315,000$157/sqft |
Source: Smart MLS #170460483 Report a problem | ||
| 1/20/2022 | Contingent | $315,000$157/sqft |
Source: Smart MLS #170460483 Report a problem | ||
| 1/15/2022 | Listed for sale | $315,000+14.5%$157/sqft |
Source: Smart MLS #170460483 Report a problem | ||
| 2/20/2007 | Sold | $275,000+66.7%$137/sqft |
Source: Public Record Report a problem | ||
| 3/1/1988 | Sold | $165,000$82/sqft |
Source: Public Record Report a problem | ||
Sell for more on Zillow
Get a Zillow Showcase℠ listing at no additional cost and you could sell for .
$404,900
2% more
+$8,098
With Zillow Showcase(estimated)
$412,998
