Skip main navigation
Sold for $365,000
  • $365,000

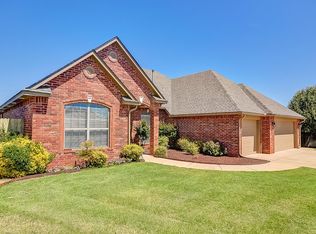
    101 Summit Ridge Ct, Norman, OK 73071

    4beds
    2,798sqft
    Single Family Residence
    Built in 2003
    0.35 Acres Lot
    $362,600 Zestimate®
    $130/sqft
    $3,276 Estimated rent

    Home value

    $362,600

    $344,000 - $381,000

    $3,276/mo

    Zestimate® history
    Loading
    Loading...

    Owner options

    List your home for rent

    $3,276/mo

    Rent Zestimate®

    Find your next renter with Zillow Rental Manager. Plus, with online applications, you can quickly screen prospective tenants – for free.

    Learn more

    $3,276/mo

    Rent Zestimate®

    Refinance and save

    $2,734/mo

    Est. payment

    Refinancing to a lower rate could help reduce your monthly payments and save thousands over the life of the loan.

    See today's rates

    $2,734/mo

    Est. payment

    Explore your selling options

    Work with a Zillow partner agent

    Leverage their expertise and Zillow's premium Showcase listings to get your home seen by more buyers.

    Get started

    List with your own agent

    Get your home in front of millions of buyers by listing it on Zillow.

    Learn how to do it

    Sell it yourself

    Take full control of how buyers see your home on Zillow by listing For Sale by Owner (FSBO).

    List your home

    What's special

    Premier cul-de-sac lotOpen conceptPrivate owner suiteWalk-in pantryGourmet kitchenDedicated professional office
    To see this home in person is to love it. Close to OU and walking distance to east side library. Discover your personal sanctuary in this elegant 4-bedroom, 3.5-bath residence situated on a premier cul-de-sac lot. This home welcomes you with an open concept which transitions effortlessly from the gourmet kitchen to the expansive dining, living and sitting areas. The chef-inspired kitchen acts as the heart of the home, featuring a central island with an integrated spice rack and a walk-in pantry catering to the discerning chef. Retreat to your private owner suite, a true oasis designed for rejuvenation. The en-suite bathroom serves as a personal spa with its indulgent jetted tub and separate shower, while the expansive boomerang closet includes sophisticated cedar-lined storage for your finest garments. Two additional bedrooms are connected by a Jack-and-Jill bath. A versatile fourth bedroom offers its own private sitting room and bathroom—an ideal setup for a teen suite, hobby room, or private guest quarters. A dedicated professional office provides a quiet, focused environment for modern work or study needs. Step through the secluded enclosed porch equipped with a dedicated gas hookup for effortless grilling. The backyard is anchored by an expansive pergola, creating a stunning setting for sunset relaxation. Living in the serene Summit Lakes community invites you to embrace an active lifestyle with catch-and-release fishing ponds, lush green spaces, and scenic walking trails. This is a meticulously crafted home waiting for your next chapter. Now is the time to experience the unmatched quality. Easy access to Sooner Rd.

    Zillow last checked:

    Listing updated:

    Listed by:

    Donna Davenport 405-818-3723,

    Keller Williams Realty-Mulinix

    Bought with:

    Bradley Willard, 146559

    MK Partners Inc

    Source: MLSOK/OKCMAR as distributed by MLS GRID,MLS#: 1220397MLS Logo

    Facts & features

    Interior

    Bedrooms & bathrooms
    • Bedrooms: 4
    • Bathrooms: 4
    • Full bathrooms: 3
    • 1/2 bathrooms: 1
    Bedroom
    • Description: Ceiling Fan
    Bedroom
    • Description: Ceiling Fan
    Bedroom
    • Description: Bookcase,Built Ins,Ceiling Fan,Sitting Area
    Bathroom
    • Description: Double Vanities,Tub & Shower,Walk In Closet,Whirlpool
    Bathroom
    • Description: Tub & Shower
    Bathroom
    • Description: Shower
    Kitchen
    • Description: Breakfast Bar,Eating Space,Island,Pantry
    Living room
    • Description: Ceiling Fan,Fireplace
    Study
    • Description: Ceiling Fan
    Heating
    • Has Heating (Unspecified Type)
    Cooling
    • Has cooling: Yes
    Appliances
    • Included: Dishwasher, Microwave, Free-Standing Electric Oven, Free-Standing Electric Range
    Features
    • Flooring: Carpet, Tile
    • Windows: Double Pane Windows
    • Number of fireplaces: 1
    • Fireplace features: Gas Log
    Interior area
    • Total structure area: 2,798
    • Total interior livable area: 2,798 sqft

    Property

    Parking
    • Total spaces: 3
    • Parking features: Concrete
    • Garage spaces: 3
    Features
    • Levels: One and One Half
    • Stories: 1.5
    • Fencing: Wood
    Lot
    • Size: 0.35 Acres
    • Features: Cul-De-Sac
    Details
    • Parcel number: 101NONESummitRidge73071
    • Special conditions: None

    Construction

    Type & style
    • Home type: SingleFamily
    • Architectural style: Dallas
    • Property subtype: Single Family Residence
    Materials
    • Brick & Frame
    • Foundation: Slab
    • Roof: Composition
    Condition
    • Year built: 2003

    Utilities & green energy

    • Utilities for property: Cable Available, High Speed Internet, Public

    Community & HOA

    HOA
    • Has HOA: Yes
    • Services included: Common Area Maintenance
    • HOA fee: $439 annually
    Location
    • Region: Norman

    Financial & listing details

    • Price per square foot: $130/sqft
    • Tax assessed value: $241,118
    • Annual tax amount: $3,245
    • Date on market: 3/26/2026
    • Listing terms: Cash,Conventional,Sell FHA or VA

    Price history

    DateEventPrice
    8/31/2026Sold$365,000-1.3%$130/sqft
    Source: MLSOK/OKCMAR as distributed by MLS GRID #1220397 Report a problem
    7/22/2026Pending sale$369,900$132/sqft
    Source: MLSOK/OKCMAR as distributed by MLS GRID #1220397 Report a problem
    7/16/2026Price change$369,900-2.6%$132/sqft
    Source: MLSOK/OKCMAR as distributed by MLS GRID #1220397 Report a problem
    6/15/2026Price change$379,900-1.3%$136/sqft
    Source: MLSOK/OKCMAR as distributed by MLS GRID #1220397 Report a problem
    5/15/2026Price change$385,000-4.9%$138/sqft
    Source: MLSOK/OKCMAR as distributed by MLS GRID #1220397 Report a problem
    3/26/2026Listed for sale$405,000+64%$145/sqft
    Source: MLSOK/OKCMAR as distributed by MLS GRID #1220397 Report a problem
    5/26/2005Sold$247,000+3.8%$88/sqft
    Source: Public Record Report a problem
    3/15/2004Sold$237,900$85/sqft
    Source: MLSOK/OKCMAR as distributed by MLS GRID #164379 Report a problem

    Public tax history

    YearProperty taxesTax assessment
    2025$3,352 +3.3%$28,934 +3%
    2024$3,245 +2.9%$28,091 +3%
    2023$3,155 +7.5%$27,273 +3%
    2022$2,934 -2.2%$26,479 +3%
    2021$2,999 +2.2%$25,707
    2020$2,935 +0.4%$25,707
    2019$2,924 0%$25,707 0%
    2018$2,924 $25,708
    2017$2,924 -0.1%$25,708
    2016$2,928 $25,708
    2015$2,928 +1.5%$25,708 +0.9%
    2014$2,886 $25,490 +3%
    2013-- $24,748 -1.2%
    2012-- $25,041 +0.1%
    2011-- $25,028 -0.9%
    2010-- $25,260 +1.6%
    2009-- $24,863 +5%
    2008-- $23,679 +2.9%
    2007-- $23,009 -13.9%
    2006-- $26,733 +2.6%
    2005-- $26,048 +589.1%
    2004-- $3,780
    2003-- $3,780
    2002-- --
    Find assessor info on the county website

    Neighborhood: 73071

    Nearby schools

    GreatSchools rating
    Schools provided by the listing agent
    • Elementary: Washington ES
    • Middle: Irving MS
    • High: Norman HS

    Source: MLSOK/OKCMAR as distributed by MLS GRID. This data may not be complete. We recommend contacting the local school district to confirm school assignments for this home.

    Get a cash offer in 3 minutes
    Find out how much your home could sell for in as little as 3 minutes with a no-obligation cash offer.
    Estimated market value
    $362,600
    Get a cash offer in 3 minutes
    Find out how much your home could sell for in as little as 3 minutes with a no-obligation cash offer.
    Estimated market value
    $362,600