Skip main navigation
For sale
  • $344,000

    101 Talon Rd, Youngsville, LA 70592

    3beds
    1,982sqft
    : 
    Single Family Residence
    Built in ----
    0.75 Acres Lot
    $335,800 Zestimate®
    $174/sqft
    $-- HOA

    What's special

    Storage closetPowder roomGranite countertopsLarge master suiteLarge pantryHuge walk-in closetFront gutters
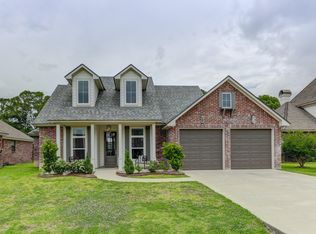
    Quiet, peaceful setting, on 0.75 acres with a pond, with all the great city amenities close by, but the ambiance is pure country peaceful. Spacious foyer, formal dining room, generously sized living room with fireplace with white stone surround, and built-in shelving alongside. Large windows along the back wall and a double door opening onto the large patio. Coved ceiling with ceiling fan and can lighting add to the appeal. Arched doorways lead from the dining room to the kitchen, and from the living room into a breakfast dining area. The kitchen is a masterpiece of efficiency, with newer high-end appliances, granite countertops, and open shelf, drawer, cupboard storage and island in the center offers additional storage and convenient prep space. The adjacent breakfast room great for more informal dining. On the opposite side of the kitchen, a hallway leads to a large pantry, powder room, storage closet, and a door leading to garage. A hallway just off the foyer leads to two bedrooms, each with large windows, ceiling fans, and ample closet space. Across the hall from the bedrooms is a linen closet and the well-appointed hall bath with tub/shower combo. With doors opening onto both hallways leading to the bedrooms, the laundry room is spacious and features cupboard storage and a granite counter perfect for folding laundry. Just past the living room is the hallway leading to the large master suite with an awesome ensuite bath featuring a walk-in shower, jetted tub, private toilet room, and a huge walk-in closet. Beautiful wood plank look ceramic tile runs through the entire house, and a soft, neutral color palette adds to the appeal of every room. Includes a 2-year-old roof, front gutters, a large patio, fenced back yard with a 10'x 18' storage shed and a central AC/heat with new ductwork, UV sterilizer and ozone in air handler which dehumidifies the air and removes allergens. It's all here in a friendly neighborhood, and no through traffic!
    55 days
    |
    351
    |
    32
    |

    Zillow last checked:

    Listing updated:

    Listed by:

    Sandy P Thibodeaux,

    Compass 337-233-9700

    Source: RAA,MLS#: 2600002562MLS Logo

    Tour with a local agent

      Facts & features

      Interior

      Bedrooms & bathrooms
      • Bedrooms: 3
      • Bathrooms: 3
      • Full bathrooms: 2
      • 1/2 bathrooms: 1
      Heating
      • Central, Electric
      Cooling
      • Central Air
      Appliances
      • Included: Dishwasher, Disposal, Microwave, Refrigerator, Electric Stove Con
      • Laundry: Electric Dryer Hookup, Gas Dryer Hookup
      Features
      • High Ceilings, Bookcases, Built-in Features, Crown Molding, Double Vanity, Kitchen Island, Separate Shower, Varied Ceiling Heights, Walk-In Closet(s), Granite Counters, Quartz Counters
      • Flooring: Tile
      • Windows: Window Treatments, Double Pane Windows, Storm Window(s)
      • Number of fireplaces: 1
      • Fireplace features: 1 Fireplace, Wood Burning
      Interior area
      • Total interior livable area: 1,982 sqft

      Property

      Parking
      • Total spaces: 2
      • Parking features: Attached, Garage Faces Side
      • Garage spaces: 2
      • Has uncovered spaces: Yes
      Features
      • Stories: 1
      • Patio & porch: Covered, Open
      • Exterior features: Lighting
      • Fencing: Full,Privacy,Wood,Gate
      Lot
      • Size: 0.75 Acres
      • Features: 0.51 to 0.99 Acres, Dead-End, Level
      Details
      • Parcel number: 6126425
      • Zoning: Res

      Construction

      Type & style
      • Home type: SingleFamily
      • Architectural style: Traditional
      • Property subtype: Single Family Residence
      Materials
      • Brick Veneer, HardiPlank Type, Wood Siding, Frame
      • Foundation: Slab
      • Roof: Composition
      Condition
      • Resale

      Utilities & green energy

      • Electric: Elec: SLEMCO

      Community & HOA

      Community
      • Features: Other
      • Subdivision: Daniel Estates
      Location
      • Region: Youngsville

      Financial & listing details

      • Price per square foot: $174/sqft
      • Tax assessed value: $296,710
      • Annual tax amount: $2,620
      • Date on market: 3/31/2026
      • Exclusions: Refrigerator
      • Electric utility on property: Yes
      Get pre-qualifiedBe ready to make an offer.
      Connect with an agentGet info on this home, tour, and more.
      Calculate monthly paymentSee if you can afford this home.

        Estimated market value

        $335,800

        $319,000 - $353,000

        $2,418/mo

        Price history

        DateEventPrice
        3/31/2026Listed for sale$344,000+5.2%$174/sqft
        Source: RAA #2600002562 Report a problem
        3/25/2023Listing removed--
        Source: Latter and Blum Report a problem
        3/21/2023Listed for sale$327,000$165/sqft
        Source: RAA #23001683 Report a problem
        9/4/2015Sold--
        Source: Agent Provided Report a problem
        11/12/2013Sold--
        Source: Public Record Report a problem
        8/30/2011Sold--
        Source: Public Record Report a problem
        11/14/2005Sold--
        Source: Public Record Report a problem

        Public tax history

        YearProperty taxesTax assessment
        2024$2,620 +22%$29,671 +21.7%
        2023$2,147 0%$24,389
        2022$2,148 -0.4%$24,389
        2021$2,157 +0.1%$24,389
        2020$2,154 +5.2%$24,389
        2019$2,048 -2.1%$24,389
        2018$2,092 +44.6%$24,389
        2017$1,447 $24,389 0%
        2015$1,447 +0.3%$24,390
        2013$1,442 -31.3%$24,390
        2011$2,098 +0.2%$24,390
        2010$2,095 $24,390

        Find assessor info on the county website

        Monthly payment

        Est. payment

          Payment breakdown

          Explore the cost of this home by adjusting the details. Changes won't be saved.
          All calculations are estimates and provided by Zillow, Inc. for informational purposes only. Actual amounts may vary.
          HOA fees may include property taxes on listings classified as Co-Ops. Contact the listing agent and/or owner for fee details.
          Mortgage interest rates are dependent on a number of factors, including credit score, down payment, and repayment length. Interest rate data provided by Zillow Group Marketplace, Inc. as of 1/1/1970 from various mortgage lenders with which we have lead or other similar arrangements; the Estimated Payment is an average of those rates.
          See how much you could borrow to make a competitive offer.

          Climate risks

          Neighborhood: 70592

          Getting around

          0 / 100
          Car-Dependent
          25 / 100
          Somewhat Bikeable

          Nearby schools

          GreatSchools rating
          Schools provided by the listing agent
          • Elementary: G T Lindon
          • Middle: Youngsville
          • High: Southside

          Source: RAA. This data may not be complete. We recommend contacting the local school district to confirm school assignments for this home.

          A local agent can set up tours, give advice and negotiate with sellers.

          A local lender can help you make sure your offer is ready when you are.

          Browse local experts

          Similar homes

          Skip to the end of the carouselSkip to the beginning of the carousel