VIENNA VILLAGE The Eaton House, a Federal-style farmhouse begun in the 1830s, seamlessly blends historic charm with modern efficiency. Thoughtfully updated for contemporary living, it features solar panels, new windows, an energy-efficient propane boiler, a deep well with water filtration, upgraded electrical & new septic system, & high speed fiber internet. A country kitchen is the heart of the home where a vintage wood cookstove stands alongside a modern induction range, a opens to a formal dining room, a cozy enclosed sunporch, and both covered & screened porches overlooking lovely flower gardens perfect for outdoor dining & entertaining. The dining room connects to a welcoming front parlor with a gas stove, while the living room showcases wide pine floors, hearth, & lined chimney ready for a wood stove insert. Sunny front room offers flexibility as a 1st-floor bedroom, office, or sitting room. Beyond the kitchen are a pantry/laundry room, a full bath, & a large multi-purpose room with radiant floor heat and a heat pump formerly a pottery studio with adjoining space wired for high-voltage kilns with outdoor access. Above is the primary bedroom, full bath, home office, 2 guest bedrooms, & large craft or storage room. 3rd-floor attic offers a spacious open area ready for your vision. Over the attached 2-car garage & studio is a partially finished apartment with plumbing, wiring, framing, private entrance, back deck, & a wall of windows--ideal for an in-law suite, guest quarters, or Airbnb. Outside, enjoy established perennial gardens, shrubs, & fruit orchard in a peaceful setting between the village & the Kennebec Highlands. Listen to the waterfall at the Millpond dam, explore nearby hiking & snowmobile trails, or launch a boat at Flying Pond. Flying Pond Variety & Scapes Café are just down the road, while the amenities in Farmington and Augusta are within 30-min. Rich in history, character, & opportunity, this home offers a chance to grow, create, & connect!
Active
$450,000
101 Town House Road, Vienna, ME 04360
3beds
2,651sqft
Single Family Residence
Built in 1830
1.66 Acres Lot
$432,600 Zestimate®
$170/sqft
$-- HOA
What's special
Wall of windowsModern induction rangeBack deckVintage wood cookstoveCozy enclosed sunporchHome officeNew windows
- 106 days
- 503
- 72
Zillow last checked:
Listing updated:
Listed by:
Portside Real Estate Group
Source: Maine Listings,MLS#: 1665393
Facts & features
Interior
Bedrooms & bathrooms
- Bedrooms: 3
- Bathrooms: 3
- Full bathrooms: 3
Bedroom 1
- Features: Closet
- Level: First
Bedroom 2
- Features: Closet
- Level: Second
Bedroom 3
- Features: Closet
- Level: Second
Bedroom 4
- Features: Closet
- Level: Second
Bonus room
- Level: First
Bonus room
- Level: Third
Den
- Level: First
Dining room
- Features: Built-in Features, Formal
- Level: First
Other
- Features: Above Garage, Balcony/Deck, Closet, Skylight, Suite
- Level: Second
Kitchen
- Features: Eat-in Kitchen, Heat Stove, Pantry, Wood Burning Fireplace
- Level: First
Mud room
- Level: First
Office
- Features: Closet
- Level: Second
Other
- Features: Parlor
- Level: First
Other
- Features: Rec Room
- Level: First
Other
- Features: Skylight, Storage
- Level: Second
Other
- Features: Pantry
- Level: First
Other
- Features: Three-Season
- Level: First
Sunroom
- Features: Three-Season
- Level: First
Heating
- Baseboard, Heat Pump, Hot Water, Space Heater, Radiant, Wood Stove
Cooling
- Heat Pump
Appliances
- Included: Cooktop, Dishwasher, Dryer, Electric Range, Refrigerator, Washer
Features
- 1st Floor Bedroom, In-Law Floorplan, One-Floor Living, Pantry, Shower
- Flooring: Wood
- Windows: Double Pane Windows
- Basement: Interior Entry,Bulkhead,Full,Sump Pump,Unfinished
- Number of fireplaces: 1
Interior area
- Total structure area: 2,651
- Total interior livable area: 2,651 sqft
- Finished area above ground: 2,651
- Finished area below ground: 0
Property
Parking
- Total spaces: 2
- Parking features: Gravel, 1 - 4 Spaces, Garage Door Opener, Storage
- Attached garage spaces: 2
Features
- Patio & porch: Deck, Glassed-in Porch, Porch, Screened
- Has view: Yes
- View description: Fields, Mountain(s), Scenic
Lot
- Size: 1.66 Acres
- Features: Abuts Conservation, Historic District, Near Country Club, Near Golf Course, Near Public Beach, Near Shopping, Near Town, Rural, Agricultural, Harvestable Crops, Level, Open Lot, Pasture, Rolling Slope, Landscaped
Details
- Parcel number: VIENM010L075
- Zoning: RESIDENTIAL
- Other equipment: Internet Access Available
Construction
Type & style
- Home type: SingleFamily
- Architectural style: Federal
- Property subtype: Single Family Residence
Materials
- Wood Frame, Wood Siding
- Foundation: Granite
- Roof: Metal
Condition
- Year built: 1830
Utilities & green energy
- Electric: Circuit Breakers
- Sewer: Private Sewer, Soil Test Available, Septic Design Available, Septic Tank, Cesspool
- Water: Private, Well
- Utilities for property: Utilities On
Green energy
- Energy efficient items: Thermostat
Community & HOA
Location
- Region: Vienna
Financial & listing details
- Price per square foot: $170/sqft
- Tax assessed value: $152,440
- Annual tax amount: $2,957
- Date on market: 6/4/2026
- Road surface type: Paved
Estimated market value
$432,600
$411,000 - $454,000
$3,132/mo
Price history
| Date | Event | Price |
|---|---|---|
| 6/4/2026 | Listed for sale | $450,000$170/sqft |
Source:  Maine Listings #1665393 Report a problem Maine Listings #1665393 Report a problem | ||
Public tax history
| Year | Property taxes | Tax assessment |
|---|---|---|
| 2024 | $2,957 | $152,440 |
| 2023 | $2,957 | $152,440 |
| 2022 | $2,957 | $152,440 |
| 2021 | $2,957 +1.3% | $152,440 |
| 2020 | $2,919 | $152,440 |
| 2019 | $2,919 | $152,440 |
| 2017 | $2,919 +3.8% | $152,440 |
| 2016 | $2,813 +1.7% | $152,440 |
| 2015 | $2,767 +5.5% | $152,440 |
| 2014 | $2,622 +9.2% | $152,440 |
| 2013 | $2,401 | $152,440 +16.4% |
| 2005 | -- | $131,000 |
Find assessor info on the county website
Monthly payment
Est. payment
Payment breakdown
Explore the cost of this home by adjusting the details. Changes won't be saved.Climate risks
Neighborhood: 04360
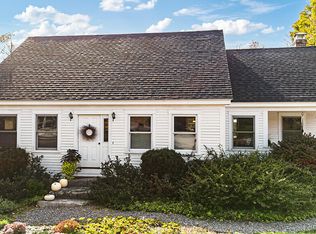
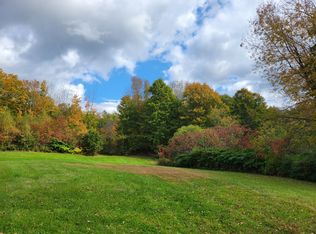
Similar homes
- $424,9003 bd3 ba2.4k sqft43 Winthrop Road, Readfield, ME 04355Active

 MLS ID #1678541, Homestead Realty. Maine Listings
 - $440,0004 bd2 ba1.9k sqft117 Nickerson Hill Road, Readfield, ME 04355Active
 MLS ID #1677548, Hoang Realty. Maine Listings
 - $445,0004 bd2 ba2k sqft1010 Oakland Road, Belgrade, ME 04917Active
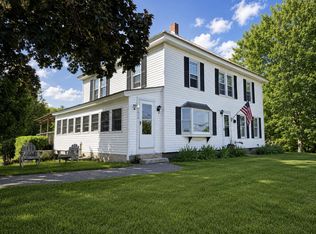 MLS ID #1668092, EXP Realty. Maine Listings
 - $400,0003 bd3 ba2.2k sqft39 Spruce Street, Winthrop, ME 04364Active
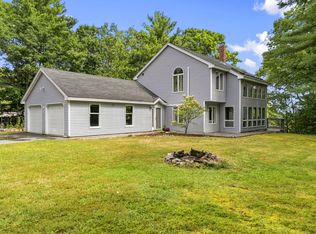 MLS ID #1680267, EXP Realty. Maine Listings
 - $424,0003 bd2 ba1.8k sqft481 Bean Road, Mount Vernon, ME 04352ActiveMLS ID #1676534, Portside Real Estate Group. Maine Listings
- $399,0004 bd2 ba1.5k sqft72 Dutch Gap Road, Chesterville, ME 04938ActiveMLS ID #1667218, County Seat Realty. Maine Listings
- $389,0005 bd2 ba2.5k sqft71 Turmel Road, Jay, ME 04239ActiveMLS ID #1678262, Coldwell Banker Realty. Maine Listings
- $485,0003 bd3 ba2.4k sqft423 Gorden Road, Readfield, ME 04355ActiveMLS ID #1668509, Sprague & Curtis Real Estate. Maine Listings
- $439,9003 bd3 ba1.9k sqft60 Quarry Drive, Readfield, ME 04355ActiveMLS ID #1674626, Better Homes & Gardens Real Estate/The Masiello Group. Maine Listings
- $450,0005 bd3 ba3.3k sqft449 Holley Road, Farmington, ME 04938ActiveMLS ID #1653847, Coldwell Banker Sandy River Realty. Maine Listings
- $469,0004 bd3 ba2.1k sqft8 Westview Drive, Waterville, ME 04901ActiveMLS ID #1680034, EXP Realty. Maine Listings
- $499,9004 bd3 ba3k sqft96 Taylor Woods Road, Belgrade, ME 04917ActiveMLS ID #1673752, RE/MAX At Home. Maine Listings
- $485,0003 bd3 ba2k sqft40 Pheasant Run Road, Belgrade, ME 04917ActiveMLS ID #1668408, Coldwell Banker Plourde Real Estate. Maine Listings
- $445,0003 bd3 ba2.2k sqft256 Narrows Pond Road, Winthrop, ME 04364ActiveMLS ID #1664292, Sprague & Curtis Real Estate. Maine Listings
- $425,0003 bd2 ba2.4k sqft77 Fenderson Hill N, Wilton, ME 04294ActiveMLS ID #1678873, Coldwell Banker Sandy River Realty. Maine Listings
- $395,0003 bd2 ba2.2k sqft372 Wings Mills Road, Mount Vernon, ME 04352ActiveMLS ID #1675456, Better Homes & Gardens Real Estate/The Masiello Group. Maine Listings
- $475,0004 bd2 ba2.9k sqft9 Chadwick Street, Winslow, ME 04901ActiveMLS ID #1678083, Realty of Maine. Maine Listings
- $524,9005 bd3 ba3.3k sqft59 Fellows Cove Road, Fayette, ME 04349ActiveMLS ID #1664124, Allied Realty. Maine Listings
- $469,0003 bd3 ba2.5k sqft42 Bert Drive, Monmouth, ME 04265ActiveMLS ID #1677399, Pouliot Real Estate. Maine Listings
- $529,9004 bd3 ba3.2k sqft14 Main Street, Mount Vernon, ME 04352ActiveMLS ID #1654584, Better Homes & Gardens Real Estate/The Masiello Group. Maine Listings
