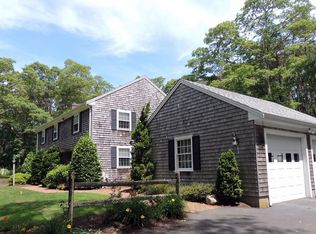
Greengate, Falmouth: This stately Gambrel Colonial offers 3,226 sq. ft. of spacious living on a private setting abutting 387 acres of town-owned conservation land. The home features 11 rooms, including 3-4 bedrooms. Starting with a welcoming formal entry foyer, large front-to-back living room with fireplace, a fireplaced family room, large dining area highlighted by a stunning bay window overlooking the beautifully landscaped yard, patio, and gazebo. Cozy sitting room w fireplace overlooking the yard as well. Custom fully equipped kitchen with quartz countertops First-floor primary suite includes an ensuite bath, with generous closet space. Private home office. There is also a mudroom entry room that connects to the two-car garage, first-floor laundry, a full bath, and a secondary staircase. Crown molding and custom built-ins throughout. Upstairs you'll find two oversized bedrooms with a connecting full bath, two walk-in closets, and a versatile bonus room. Natual gas back up generator. A rare combination of space, privacy, and convenience in one of Falmouth's most desirable neighborhoods. Don't wait!
Sold for $1,200,000
Zillow last checked:
Listing updated:
Bought with:
Alan R Porretti, 9056480
William Raveis Real Estate & Home Services
Source: CCIMLS,MLS#: 22602904
Price history
| Date | Event | Price |
|---|---|---|
| 10/15/2026 | Sold | $1,200,000-17.2%$372/sqft |
Source:  CCIMLS #22602904 Report a problem CCIMLS #22602904 Report a problem | ||
| 10/10/2026 | Pending sale | $1,450,000$449/sqft |
Source: MLS PIN #73536195 Report a problem | ||
| 9/26/2026 | Contingent | $1,450,000$449/sqft |
Source: MLS PIN #73536195 Report a problem | ||
| 9/26/2026 | Pending sale | $1,450,000$449/sqft |
Source: CCIMLS #22602904 Report a problem | ||
| 8/10/2026 | Price change | $1,450,000-6.5%$449/sqft |
Source: CCIMLS #22602904 Report a problem | ||
| 7/8/2026 | Listed for sale | $1,550,000$480/sqft |
Source: CCIMLS #22602904 Report a problem | ||
| 6/26/2026 | Contingent | $1,550,000$480/sqft |
Source: MLS PIN #73536195 Report a problem | ||
| 6/26/2026 | Pending sale | $1,550,000$480/sqft |
Source: CCIMLS #22602904 Report a problem | ||
| 6/15/2026 | Listed for sale | $1,550,000+404.9%$480/sqft |
Source: CCIMLS #22602904 Report a problem | ||
| 5/29/1992 | Sold | $307,000$95/sqft |
Source: Public Record Report a problem | ||
Get a cash offer in 3 minutes
Find out how much your home could sell for in as little as 3 minutes with a no-obligation cash offer.
Estimated market value
$1,338,100
