Skip main navigation
Contingent
  • $175,000

    101 Vanderbilt Rd, Pensacola, FL 32506

    3beds
    1,104sqft
    : 
    $1,188/mo
    Get pre-qualified
    Single Family Residence
    Built in 1957
    9,705 Square Feet Lot
    $173,700 Zestimate®
    $159/sqft
    $-- HOA

    What's special

    Metal roofDedicated indoor laundry roomArched doorwaysBuilt-in hallway storageTile backsplashReplaced ac
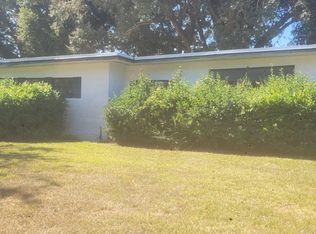
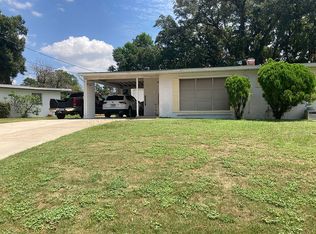
    ** Back on the market at no fault to the sellers** Concrete block construction, metal roof, and a replaced AC — three boxes checked before you even walk through the door. This 3-bedroom, 2-bath home in West Pensacola's Fairfield subdivision has operated as a rental and is ready for its next owner-occupant or investor. Built in 1957 with solid bones and smart updates, the 1,104 sqft floor plan moves through arched doorways — a signature mid-century detail that gives the home warmth and character. Plantation shutters in the guest bedrooms. Vinyl plank flooring in all living areas. The kitchen delivers real working space: white raised-panel cabinets, tile backsplash, electric range, dishwasher, and refrigerator included. A charming living room with a floor-to-ceiling picture window. The primary bedroom is oversized and has an en-suite bath with a tiled shower. Bedroom 2 is a corner room with plantation shutters on two walls and a large reach-in closet. The original tilework in both baths — pink in the guest, blue in the primary — is a mid-century detail buyers looking for character will appreciate. The 2-car carport, dedicated indoor laundry room, built-in hallway storage, and large 0.22-acre corner lot round out a property that's easy to rent and easy to love. No HOA. Flood Zone X. Minutes to NAS Pensacola and Grocery Outlet on Fairfield Drive, with a straight shot to Downtown Pensacola and the beaches.
    33 days
    |
    1,722
    |
    145
    |

    Zillow last checked:

    Listing updated:

    Listed by:

    Jessica Duncan 850-554-1783,

    Duncan Real Estate Collective LLC

    Source: PAR,MLS#: 685337MLS Logo

      Facts & features

      Interior

      Bedrooms & bathrooms
      • Bedrooms: 3
      • Bathrooms: 2
      • Full bathrooms: 2
      Primary bedroom
      • Level: First
      • Area: 136.68
      • Dimensions: 13.4 x 10.2
      Bedroom
      • Level: First
      • Area: 136.68
      • Dimensions: 13.4 x 10.2
      Bedroom 1
      • Level: First
      • Area: 93.84
      • Dimensions: 10.2 x 9.2
      Bathroom
      • Level: First
      • Area: 36
      • Dimensions: 7.2 x 5
      Dining room
      • Level: First
      • Area: 56
      • Dimensions: 8 x 7
      Kitchen
      • Level: First
      • Area: 126.4
      • Dimensions: 15.8 x 8
      Living room
      • Level: First
      • Area: 222
      • Dimensions: 15 x 14.8
      Heating
      • Central
      Cooling
      • Central Air, Ceiling Fan(s)
      Appliances
      • Included: Electric Water Heater
      Features
      • Flooring: Tile, Carpet
      • Has basement: No
      Interior area
      • Total structure area: 1,104
      • Total interior livable area: 1,104 sqft

      Property

      Parking
      • Total spaces: 2
      • Parking features: 2 Car Carport
      • Carport spaces: 2
      Features
      • Levels: One
      • Stories: 1
      • Pool features: None
      Lot
      • Size: 9,705 Square Feet
      • Features: Corner Lot
      Details
      • Parcel number: 342s301141001008
      • Zoning description: Mixed Residential Subdiv

      Construction

      Type & style
      • Home type: SingleFamily
      • Architectural style: Traditional
      • Property subtype: Single Family Residence
      Materials
      • Concrete
      • Foundation: Slab
      • Roof: Metal
      Condition
      • Resale
      • New construction: No
      • Year built: 1957

      Utilities & green energy

      • Electric: Circuit Breakers
      • Sewer: Public Sewer
      • Water: Public

      Community & HOA

      Community
      • Subdivision: Fairfield
      HOA
      • Has HOA: No
      Location
      • Region: Pensacola

      Financial & listing details

      • Price per square foot: $159/sqft
      • Tax assessed value: $112,333
      • Annual tax amount: $1,570
      • Price range: $175K - $175K
      • Date on market: 7/2/2026
      • Cumulative days on market: 49 days

        Estimated market value

        $173,700

        $165,000 - $182,000

        $1,785/mo

        Price history

        DateEventPrice
        7/17/2026Contingent$175,000$159/sqft
        Source: PAR #685337 Report a problem
        7/10/2026Listed for sale$175,000$159/sqft
        Source: PAR #685337 Report a problem
        7/8/2026Contingent$175,000$159/sqft
        Source: PAR #685337 Report a problem
        7/2/2026Listed for sale$175,000+59.1%$159/sqft
        Source: PAR #685337 Report a problem
        6/12/2026Listing removed$1,850$2/sqft
        Source: PAR #683359 Report a problem
        5/28/2026Listed for rent$1,850+23.3%$2/sqft
        Source: PAR #683359 Report a problem
        7/22/2022Listing removed--
        Source: Zillow Rental Manager Report a problem
        7/18/2022Listed for rent$1,500$1/sqft
        Source: Zillow Rental Manager Report a problem
        8/3/2021Sold$110,000-8.3%$100/sqft
        Source: PAR #593702 Report a problem
        7/22/2021Listed for sale$120,000+71.4%$109/sqft
        Source: PAR #593702 Report a problem
        9/13/2002Sold$70,000$63/sqft
        Source: Public Record Report a problem

        Public tax history

        YearProperty taxesTax assessment
        2024$1,570 +6.7%$112,333 +10.2%
        2023$1,472 +8.4%$101,922 +10.8%
        2022$1,358 +20%$92,023 +25.1%
        2021$1,132 +11.2%$73,581 +12.2%
        2020$1,018 +4.5%$65,567 +6.1%
        2019$974 $61,796 +2.3%
        2018$974 +0.2%$60,436 +8%
        2017$973 +4.9%$55,984 +2.7%
        2016$927 +0.9%$54,501 +0.1%
        2015$920 $54,427 +5.1%
        2014$920 $51,803 +4.4%
        2013-- $49,621
        2012-- $49,621 -3.8%
        2011-- $51,581 -3.7%
        2010-- $53,541 -4.7%
        2009-- $56,159 -0.6%
        2008-- $56,492 +9.9%
        2007-- $51,400 +2.5%
        2006-- $50,150 +3%
        2005-- $48,690 +3%
        2004-- $47,270 +1.9%
        2003-- $46,390 +13.6%
        2002-- $40,820
        2001-- $40,820 +23.3%
        2000-- $33,100 +2.7%
        1999-- $32,230
        Find assessor info on the county website

        Monthly payment

        Est. payment

        Payment breakdown

        Explore the cost of this home by adjusting the details. Changes won't be saved.
        All calculations are estimates and provided by Zillow, Inc. for informational purposes only. Actual amounts may vary.
        HOA fees may include property taxes on listings classified as Co-Ops. Contact the listing agent and/or owner for fee details.
        Mortgage interest rates are dependent on a number of factors, including credit score, down payment, and repayment length. Interest rate data provided by Zillow Group Marketplace, Inc. as of 1/1/1970 from various mortgage lenders with which we have lead or other similar arrangements; the Estimated Payment is an average of those rates.
        See how much you could borrow to make a competitive offer.

        Climate risks

        Neighborhood: 32506

        Getting around

        53 / 100
        Somewhat Walkable
        24 / 100
        Minimal Transit
        66 / 100
        Bikeable

        Nearby schools

        GreatSchools rating
        Schools provided by the listing agent
        • Elementary: West Pensacola
        • Middle: WARRINGTON
        • High: Escambia

        Source: PAR. This data may not be complete. We recommend contacting the local school district to confirm school assignments for this home.

        A local agent can set up tours, give advice and negotiate with sellers.

        Browse local experts

        Similar homes