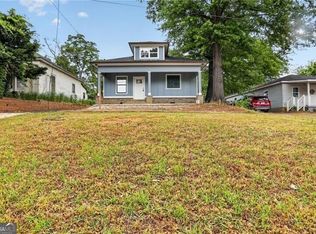
Completely renovated with modern style, thoughtful upgrades, and an inviting layout, this move-in-ready home is sure to impress! Step inside to discover a spacious open-concept kitchen and living area designed for effortless entertaining and everyday comfort. The stunning kitchen features sleek quartz countertops, brand-new cabinetry, stainless steel appliances, and stylish contemporary finishes. The true showstopper is the oversized primary suite, featuring soaring vaulted ceilings, a cozy fireplace, a private en-suite bathroom, and plenty of space to relax and unwind. The impressive upgrades continue with a NEW ROOF, NEW WINDOWS, NEW HVAC SYSTEM, NEW DRIVEWAY, and low-maintenance vinyl siding! From the major improvements to the finishing touches, every detail has been thoughtfully updated to offer comfort, style, and convenience. All the upgrades without the renovation headaches! Simply move in, settle down, and enjoy everything this exceptional home has to offer. Welcome! This home is currently occupied, and all showings are by appointment only. We appreciate look forward to showing you this beautiful home! CALL TODAY!
Active
$228,400
101 Vineyard Rd, Griffin, GA 30223
3beds
1,328sqft
Single Family Residence
Built in 1940
0.41 Acres Lot
$225,100 Zestimate®
$172/sqft
$-- HOA
What's special
Modern styleCozy fireplaceStylish contemporary finishesNew roofInviting layoutStainless steel appliancesNew driveway
- 1 day
- 114
- 15
Zillow last checked:
Listing updated:
Listed by:
Valerie English 678-576-6027,
GALISTED2SOLD
Source: GAMLS,MLS#: 10869925
Facts & features
Interior
Bedrooms & bathrooms
- Bedrooms: 3
- Bathrooms: 2
- Full bathrooms: 2
- Main level bathrooms: 2
- Main level bedrooms: 3
Rooms
- Room types: Laundry
Kitchen
- Features: Breakfast Bar, Kitchen Island, Pantry
Heating
- Central
Cooling
- Central Air
Appliances
- Included: Dishwasher, Electric Water Heater, Microwave, Oven/Range (Combo), Refrigerator
- Laundry: Mud Room
Features
- Beamed Ceilings, High Ceilings, Master On Main Level, Tile Bath
- Flooring: Other
- Basement: Crawl Space
- Number of fireplaces: 1
Interior area
- Total structure area: 1,328
- Total interior livable area: 1,328 sqft
- Finished area above ground: 1,328
- Finished area below ground: 0
Property
Parking
- Parking features: Off Street
Features
- Levels: One
- Stories: 1
Lot
- Size: 0.41 Acres
- Features: Level
Details
- Parcel number: 104 03006
Construction
Type & style
- Home type: SingleFamily
- Architectural style: Bungalow/Cottage
- Property subtype: Single Family Residence
Materials
- Vinyl Siding
- Roof: Composition
Condition
- Updated/Remodeled
- New construction: No
- Year built: 1940
Utilities & green energy
- Sewer: Septic Tank
- Water: Public
- Utilities for property: Cable Available, Electricity Available, High Speed Internet, Water Available
Community & HOA
Community
- Features: None
- Subdivision: None
HOA
- Has HOA: No
- Services included: None
Location
- Region: Griffin
Financial & listing details
- Price per square foot: $172/sqft
- Tax assessed value: $63,672
- Annual tax amount: $901
- Date on market: 10/9/2026
- Listing agreement: Exclusive Right To Sell
- Electric utility on property: Yes
Estimated market value
$225,100
$214,000 - $236,000
$1,498/mo
Price history
| Date | Event | Price |
|---|---|---|
| 10/9/2026 | Listed for sale | $228,400-0.7%$172/sqft |
Source:  GAMLS #10869925 Report a problem GAMLS #10869925 Report a problem | ||
| 6/26/2026 | Sold | $229,900$173/sqft |
Source: GAMLS #10771360 Report a problem | ||
| 5/29/2026 | Pending sale | $229,900$173/sqft |
Source: GAMLS #10771360 Report a problem | ||
| 5/26/2026 | Listed for sale | $229,900+784.2%$173/sqft |
Source: GAMLS #10771360 Report a problem | ||
| 1/6/2026 | Sold | $26,000$20/sqft |
Source: Public Record Report a problem | ||
Public tax history
| Year | Property taxes | Tax assessment |
|---|---|---|
| 2025 | $331 +0.6% | $25,469 |
| 2024 | $329 +43.5% | $25,469 +26% |
| 2023 | $229 +11.5% | $20,207 +8% |
| 2022 | $206 +32.8% | $18,713 +16.1% |
| 2021 | $155 +17.1% | $16,121 +9.1% |
| 2020 | $132 | $14,774 |
| 2019 | $132 +23.4% | $14,774 +7.5% |
| 2018 | $107 -4% | $13,749 +18% |
| 2017 | $112 +64.2% | $11,654 |
| 2016 | $68 | $11,654 |
| 2015 | $68 -9.5% | $11,654 |
| 2014 | $75 | $11,654 |
| 2013 | -- | -- |
| 2012 | -- | -- |
| 2011 | -- | -- |
| 2010 | -- | -- |
| 2009 | -- | -- |
| 2008 | -- | -- |
| 2007 | -- | -- |
| 2006 | -- | -- |
| 2004 | -- | -- |
| 2003 | -- | $15,780 |
| 2002 | -- | $15,780 +48.2% |
| 2001 | -- | $10,650 |
| 2000 | $170 | $10,650 |
Find assessor info on the county website
Monthly payment
Est. payment
Payment breakdown
Explore the cost of this home by adjusting the details. Changes won't be saved.Climate risks
Neighborhood: 30223
Nearby schools
Schools provided by the listing agent
- Elementary: Cowan Road
- Middle: Cowan Road
- High: Griffin
Source: GAMLS. This data may not be complete. We recommend contacting the local school district to confirm school assignments for this home.

Similar homes
- $227,9003 bd2 ba1.2k sqft1635 Vineyard Rd, Griffin, GA 30223Active

 MLS ID #10836310, Rita Sisco, NextHome MainStreet. GAMLS
 - $--4 bd2 ba1.6k sqft1314 Ruth St, Griffin, GA 30223Auction
 Auction.com 2
 - $219,9993 bd3 ba1.5k sqft607 E Solomon St, Griffin, GA 30223Active
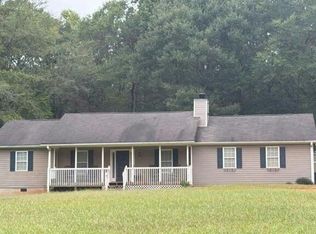
 MLS ID #10837035, Walter Aguirre, RE/MAX Center. GAMLS
 - $--3 bd2 ba1.3k sqft1385 Trestle Rd, Locust Grove, GA 30248Auction
 Auction.com 2
 - $189,5003 bd2 ba1.1k sqft65 Elm St, Griffin, GA 30223ActiveMLS ID #10858230, Destiny Keck, Southern Edge Realty LLC. GAMLS
- $275,0003 bd2 ba1.9k sqft127 McKinley Dr, Griffin, GA 30224ActiveMLS ID #10867575, David Lilkas, Rawlings Realty LLC. GAMLS
- $199,0003 bd2 ba1.2k sqft310 Terrace St, Griffin, GA 30224ActiveMLS ID #10688991, Tanya Pickens, Opendoor Brokerage. GAMLS
- $150,0003 bd2 ba1.2k sqft112 4th Ave, Griffin, GA 30223ActiveMLS ID #10781057, Julie Andrade, Haven Realty. GAMLS
- $150,0003 bd2 ba1.7k sqft615 N 17th St, Griffin, GA 30223ActiveMLS ID #10844110, Tarick Sanchez, Redfin Corporation. GAMLS
- $210,0003 bd1 ba1.1k sqft115 Highland Cir, Stockbridge, GA 30281ActiveMLS ID #10867102, Mark Spain, Mark Spain Real Estate. GAMLS
- $275,0003 bd2 ba1.3k sqft1315 Greenbrier Dr, Griffin, GA 30223ActiveMLS ID #10392830, Lindsey Lomax, GA Realty LLC. GAMLS
- $149,0005 bd2 ba1.6k sqft528 E Chappell St, Griffin, GA 30223ActiveMLS ID #10789714, Randall Rawlings, Rawlings Realty LLC. GAMLS
