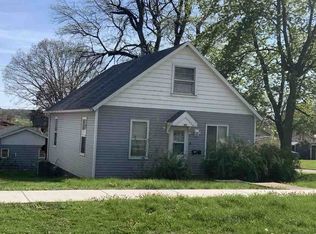
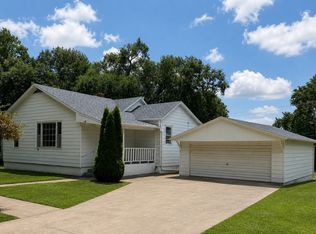
Charming and conveniently located home in the heart of Spring Valley! This property at 101 W 7th St offers a great opportunity for homeowners or investors alike, featuring a functional layout, comfortable living spaces, and a location within established city limits in Bureau County. Enjoy easy access to local amenities, schools, parks, and nearby Interstate 80 for commuting. Whether you're looking for a primary residence or an income-producing property, this home combines small-town charm with everyday convenience-don't miss your chance to make it yours!
Active
Price cut: $99.9K (9/3)
$99,900
101 W 7th St, Spring Valley, IL 61362
2beds
1,145sqft
Single Family Residence
Built in 1905
6,500 Square Feet Lot
$-- Zestimate®
$87/sqft
$-- HOA
What's special
Functional layoutComfortable living spaces
- 192 days
- 567
- 21
Zillow last checked:
Listing updated:
Listed by:
Steve Meeker 219-796-6924,
Meeker Real Estate Inc
Source: MRED as distributed by MLS GRID,MLS#: 12609632
Facts & features
Interior
Bedrooms & bathrooms
- Bedrooms: 2
- Bathrooms: 2
- Full bathrooms: 1
- 1/2 bathrooms: 1
Rooms
- Room types: No additional rooms
Primary bedroom
- Level: Main
- Area: 99 Square Feet
- Dimensions: 11X9
Bedroom 2
- Level: Main
- Area: 90 Square Feet
- Dimensions: 10X9
Dining room
- Level: Main
- Area: 192 Square Feet
- Dimensions: 16X12
Family room
- Level: Main
- Area: 240 Square Feet
- Dimensions: 20X12
Kitchen
- Level: Main
- Area: 132 Square Feet
- Dimensions: 12X11
Living room
- Level: Main
- Area: 156 Square Feet
- Dimensions: 13X12
Heating
- Natural Gas
Cooling
- Central Air
Features
- Basement: Unfinished,Full
Interior area
- Total structure area: 0
- Total interior livable area: 1,145 sqft
Property
Parking
- Total spaces: 2
- Parking features: Concrete, Yes, Attached, Garage
- Attached garage spaces: 2
Accessibility
- Accessibility features: No Disability Access
Features
- Stories: 1
Lot
- Size: 6,500 Square Feet
Details
- Parcel number: 1834230006
- Special conditions: None
Construction
Type & style
- Home type: SingleFamily
- Property subtype: Single Family Residence
Materials
- Aluminum Siding, Stucco
- Roof: Asphalt
Condition
- New construction: No
- Year built: 1905
Utilities & green energy
- Sewer: Public Sewer
- Water: Public
Community & HOA
HOA
- Services included: None
Location
- Region: Spring Valley
Financial & listing details
- Price per square foot: $87/sqft
- Tax assessed value: $80,352
- Annual tax amount: $2,322
- Date on market: 4/3/2026
- Ownership: Fee Simple
Estimated market value
Not available
Estimated sales range
Not available
$1,087/mo
Price history
| Date | Event | Price |
|---|---|---|
| 9/3/2026 | Price change | -- |
Source:  Auction.com 3 #*APID1417037* Report a problem Auction.com 3 #*APID1417037* Report a problem | ||
| 8/18/2026 | Listed for sale | $99,900$87/sqft |
Source:  MRED as distributed by MLS GRID #12609632 Report a problem MRED as distributed by MLS GRID #12609632 Report a problem | ||
| 8/5/2026 | Pending sale | $99,900$87/sqft |
Source: MRED as distributed by MLS GRID #12609632 Report a problem | ||
| 5/22/2026 | Price change | $99,900$87/sqft |
Source: MRED as distributed by MLS GRID #12609632 Report a problem | ||
| 5/14/2026 | Price change | -- |
Source: Auction.com 3 #*APID1417037* Report a problem | ||
| 4/3/2026 | Listed for sale | $99,900+42.7%$87/sqft |
Source: MRED as distributed by MLS GRID #12609632 Report a problem | ||
| 10/3/2005 | Sold | $70,000$61/sqft |
Source: Public Record Report a problem | ||
Public tax history
| Year | Property taxes | Tax assessment |
|---|---|---|
| 2024 | $2,322 +9.7% | $26,784 +6.6% |
| 2023 | $2,117 +6.2% | $25,116 +8.4% |
| 2022 | $1,993 +5.3% | $23,167 +5.9% |
| 2021 | $1,893 | $21,868 +4.2% |
| 2020 | -- | $20,995 +2.2% |
| 2019 | -- | $20,541 +2.7% |
| 2018 | -- | $20,005 +2.1% |
| 2017 | -- | $19,592 +0.8% |
| 2016 | -- | $19,438 -0.3% |
| 2015 | -- | $19,505 |
| 2014 | -- | $19,505 -4.2% |
| 2013 | -- | $20,365 -0.8% |
| 2012 | -- | $20,529 -3.5% |
| 2011 | -- | $21,281 -1.6% |
| 2010 | -- | $21,625 -1.7% |
| 2009 | -- | $22,001 +5.3% |
| 2008 | -- | $20,889 |
Find assessor info on the county website
Monthly payment
Est. payment
Payment breakdown
Explore the cost of this home by adjusting the details. Changes won't be saved.Climate risks
Neighborhood: 61362
Nearby schools
Schools provided by the listing agent
- Elementary: John F Kennedy Elementary School
- Middle: John F Kennedy Elementary School
- High: John F Kennedy Elementary School
- District: 99
Source: MRED as distributed by MLS GRID. This data may not be complete. We recommend contacting the local school district to confirm school assignments for this home.
Similar homes
- $105,0003 bd2 ba1.1k sqft518 W Saint Paul St, Spring Valley, IL 61362Active
 MLS ID #12677405, Brandi Kunkel, Local Realty Group, Inc.. MRED as distributed by MLS GRID
 - $--3 bd1 ba1.3k sqft129 W Minnesota St, Spring Valley, IL 61362Auction
 ServiceLink Auction
 - $125,0003 bd1 ba1.1k sqft423 W Minnesota St, Spring Valley, IL 61362Price Change
 MLS ID #12726516, Libby Waite, Baird & Warner. MRED as distributed by MLS GRID
 - $95,0002 bd2 ba1k sqft130 S Iowa Ave, Ladd, IL 61329Active
 MLS ID #12714082, Douglas Carroll, RE/MAX 1st Choice. MRED as distributed by MLS GRID
 - $99,7002 bd1 ba895 sqft300 E Washington St, Magnolia, IL 61336For Sale
 MLS ID #PA1270802, Maryanne Czubora, Jim Maloof Realty, Inc.. RMLS Alliance as distributed by MLS GRID
 - $116,0002 bd2 ba1k sqft511 West St, Peru, IL 61354For SaleMLS ID #PA1268526, Donna L Fauntleroy, Coldwell Banker Real Estate Group. RMLS Alliance as distributed by MLS GRID
