Welcome home to this beautiful, sun-filled home featuring an open-concept main floor designed for comfortable living and entertaining! The main floor boasts NEW carpet and just painted areas, adding a fresh feel to the home. The spacious living room offers a cozy gas fireplace and flows seamlessly into the dining area and kitchen, complete with stainless steel Jenn-Air appliances & big island. Step outside from the dining room onto the 10' x 23' composite deck—perfect for relaxing or hosting guests. The main floor also features convenient laundry and a spacious primary suite with a lrg walk-in closet, dual sinks, and a separate tub and shower. Two other bdrms on main. The lower level expands your living space complete with rec room & wet bar, walkout, plus a separate space perfect for a home office, workout room, or flex space. A 4th bedroom is already framed and ready for drywall to complete. Stubbed in bathroom to finish LL. 2 car garage with extra bump out space on one side.
Active
$584,900
101 W Gonstead Rd, Mount Horeb, WI 53572
3beds
2,909sqft
Single Family Residence
Built in 2006
0.31 Acres Lot
$575,200 Zestimate®
$201/sqft
$-- HOA
What's special
- --
- on Zillow
- 465
- views
- 11
- saves
Zillow last checked:
Listing updated:
Listed by:
Heidi Kopras,
Restaino & Associates
Source: SCWMLS,MLS#: 2035097
Facts & features
Interior
Bedrooms & bathrooms
- Bedrooms: 3
- Bathrooms: 2
- Full bathrooms: 2
- Main level bathrooms: 2
Primary bedroom
- Level: Main
- Area: 208
- Dimensions: 16 x 13
Bedroom 2
- Level: Main
- Area: 156
- Dimensions: 13 x 12
Bedroom 3
- Level: Main
- Area: 156
- Dimensions: 13 x 12
Kitchen
- Features: Breakfast Bar, Pantry, Kitchen Island, Range/Oven, Refrigerator, Dishwasher, Microwave, Disposal
- Level: Main
- Area: 160
- Dimensions: 16 x 10
Living room
- Level: Main
- Area: 416
- Dimensions: 26 x 16
Heating
- Forced Air
Cooling
- Central Air
Appliances
- Included: Washer, Dryer, Water Softener Included, Bar Fridge
- Laundry: Main Level
Features
- Walk-In Closet(s), Vaulted Ceiling(s), Jetted bathtub, Wet Bar, At Least 1 tub, Bonus Room, Rec Room
- Basement: Full,Full Size Windows/Exposed,Walk-Out Access,Finished,Sump Pump,Bath/Stubbed,Radon Mitigation System
- Number of fireplaces: 1
- Fireplace features: Gas, 1 fireplace
Interior area
- Total structure area: 2,909
- Total interior livable area: 2,909 sqft
- Finished area above ground: 1,909
Property
Parking
- Total spaces: 2
- Parking features: 2 car, Attached, Garage Door Opener
- Attached garage spaces: 2
- Has uncovered spaces: Yes
Features
- Levels: One
- Stories: 1
- Patio & porch: Deck, Patio
Lot
- Size: 0.31 Acres
- Features: Corner Lot
Details
- Parcel number: 060614161561
- Zoning: Res
Construction
Type & style
- Home type: SingleFamily
- Architectural style: Ranch
- Property subtype: Single Family Residence
Materials
- Vinyl Siding, Stone
Condition
- Year built: 2006
Utilities & green energy
- Sewer: Public Sewer
- Water: Public
- Utilities for property: Cable Available
Community & HOA
Community
- Subdivision: Valley View Heights
Location
- Region: Mount Horeb
Financial & listing details
- Price per square foot: $201/sqft
- Tax assessed value: $480,100
- Annual tax amount: $8,263
- Date on market: 10/21/2026
- Inclusions: refrigerator, stove, microwave, dishwasher, washer, dryer, bar fridge, water softener
Estimated market value
$575,200
$546,000 - $604,000
$2,876/mo
Price history
| Date | Event | Price |
|---|---|---|
| 10/24/2026 | Listed for sale | $584,900+86.9%$201/sqft |
Source: SCWMLS #2035097 Report a problem | ||
| 5/7/2012 | Sold | $313,000+8.3%$108/sqft |
Source: Public Record Report a problem | ||
| 10/27/2009 | Sold | $289,000+7%$99/sqft |
Source: Public Record Report a problem | ||
| 4/15/2008 | Sold | $270,000+163.4%$93/sqft |
Source: Public Record Report a problem | ||
| 7/29/2005 | Sold | $102,500+29.7%$35/sqft |
Source: Public Record Report a problem | ||
| 3/31/2005 | Sold | $79,000$27/sqft |
Source: Public Record Report a problem | ||
Public tax history
| Year | Property taxes | Tax assessment |
|---|---|---|
| 2025 | $8,263 +12.1% | $480,100 |
| 2024 | $7,368 +4.4% | $480,100 |
| 2023 | $7,055 +12.5% | $480,100 +52.8% |
| 2022 | $6,269 +0.8% | $314,300 |
| 2021 | $6,220 +1.5% | $314,300 |
| 2020 | $6,125 +1.4% | $314,300 |
| 2019 | $6,042 +0% | $314,300 |
| 2018 | $6,042 -6.7% | $314,300 +1.2% |
| 2017 | $6,473 +6.7% | $310,700 |
| 2016 | $6,065 +5.8% | $310,700 |
| 2015 | $5,731 -4.1% | $310,700 |
| 2014 | $5,977 +0% | $310,700 |
| 2013 | $5,975 -0.3% | $310,700 |
| 2012 | $5,995 +3.9% | $310,700 |
| 2011 | $5,772 | $310,700 |
| 2010 | $5,772 +3.4% | $310,700 |
| 2009 | $5,580 +2.7% | $310,700 |
| 2008 | $5,435 +1.4% | $310,700 |
| 2007 | $5,363 +306% | $310,700 +284.1% |
| 2006 | $1,321 | $80,900 +66.1% |
| 2005 | -- | $48,700 |
Find assessor info on the county website
Monthly payment
Est. payment
Payment breakdown
Explore the cost of this home by adjusting the details. Changes won't be saved.Climate risks
Neighborhood: 53572
Nearby schools
Schools provided by the listing agent
- Elementary: Mount Horeb
- Middle: Mount Horeb
- High: Mount Horeb
- District: Mount Horeb
Source: SCWMLS. This data may not be complete. We recommend contacting the local school district to confirm school assignments for this home.
Similar homes
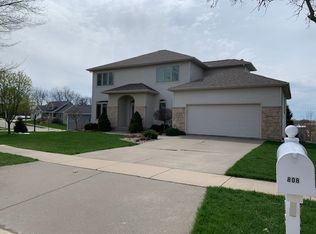
- $625,0005 bd5 ba3.6k sqft801 Nordic Vw, Mount Horeb, WI 53572For Sale
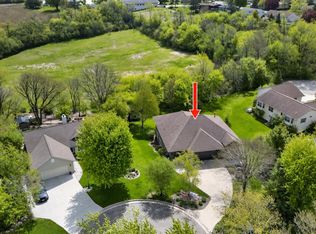 MLS ID #2036407, Kristin Shields. SCWMLS
- $484,9004 bd3 ba2.7k sqft400 Oak St, Mount Horeb, WI 53572For Sale
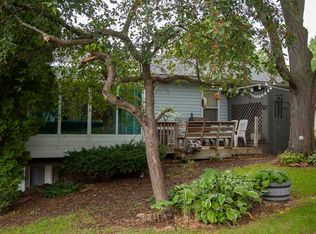 MLS ID #2033375, Deborah Winkler. SCWMLS
- $519,9004 bd3 ba3k sqft507 Park View Dr, Mount Horeb, WI 53572For Sale
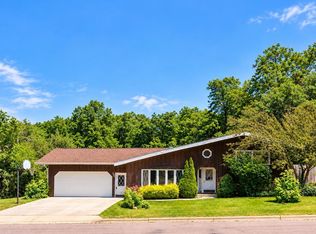 MLS ID #2021718, Jessica Vezakis. SCWMLS
- $572,0003 bd3 ba1.8k sqft517 Spindrift St, Mount Horeb, WI 53572New Construction
 MLS ID #2023037, Cari Wuebben. SCWMLS
