Incredible mixeduse opportunity in Springfield, MN! This unique property includes two updated geothermal homes, a 44×88 commercial shop, and three city lots, all sold together as one versatile package. Perfect for investors, business owners, or anyone seeking a live work setup with multiple income streams. The commercial building features a freshly painted brick front, 200 amp electrical, multiple overhead doors, upper storage, and mixed commercial/residential zoning. Ideal for welding, auto work, or rental income. Both homes are updated and energy efficient with geothermal heating/cooling, modern siding, and 1.75 baths. One home is currently rented, providing immediate income. The three city lots offer ample parking, yard space, and future expansion potential. A rare chance to own a turnkey multi property package with exceptional flexibility and value. Property includes two tax parcels and a commercial building that crosses parcel lines. All parcels must be sold together. Property Taxes does not include the 2nd parcel ID Number and lot size.
Active
Price cut: $47K (8/31)
$349,000
101 Wilson St, Springfield, MN 56087
3beds
1,193sqft
Single Family
Built in 1915
7,056 Square Feet Lot
$-- Zestimate®
$293/sqft
$-- HOA
What's special
Modern sidingYard spaceFreshly painted brick frontUpper storageMultiple overhead doorsAmple parkingUpdated geothermal homes
- 118 days
- 67
- 2
Zillow last checked:
Listing updated:
Listed by:
Moe Mossa 888-490-1268,
Savvy Avenue, LLC
Source: NorthstarMLS as distributed by MLS GRID,MLS#: 7095297
Facts & features
Interior
Bedrooms & bathrooms
- Bedrooms: 3
- Bathrooms: 2
- Full bathrooms: 1
- 3/4 bathrooms: 1
Bedroom
- Level: Second
- Area: 150 Square Feet
- Dimensions: 10x15
Bedroom 2
- Level: Main
- Area: 135 Square Feet
- Dimensions: 9x15
Bedroom 3
- Level: Second
Primary bathroom
- Level: Second
- Area: 40 Square Feet
- Dimensions: 5x8
Dining room
- Level: Main
- Area: 210 Square Feet
- Dimensions: 14x15
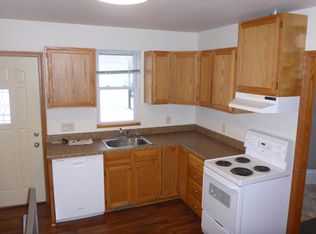
Kitchen
- Level: Main
- Area: 195 Square Feet
- Dimensions: 13x15
Living room
- Level: Main
- Area: 204 Square Feet
- Dimensions: 12x17
Heating
- Geothermal
Cooling
- Geothermal
Appliances
- Included: Dishwasher, Dryer, Electric Water Heater, Exhaust Fan, Microwave, Range, Refrigerator, Washer, Water Softener Owned
- Laundry: In Basement
Features
- Basement: Full,Partially Finished,Storage Space,Tile Shower
- Number of fireplaces: 1
- Fireplace features: Brick, Living Room, Wood Burning
Interior area
- Total structure area: 1,778
- Total interior livable area: 1,193 sqft
- Finished area above ground: 1,151
- Finished area below ground: 42
Property
Parking
- Total spaces: 1
- Parking features: Detached Garage, Gravel, Asphalt, Garage Door Opener
- Garage spaces: 1
- Has uncovered spaces: Yes
Accessibility
- Accessibility features: None
Features
- Levels: Two
- Stories: 2
- Pool features: None
- Fencing: Privacy,Wood
Lot
- Size: 7,056 Square Feet
- Dimensions: 0.162
- Features: Corner Lot, Tree Coverage - Light
Details
- Foundation area: 670
- Additional parcels included: R00319000102020
- Parcel number: 00319000101010
- Zoning description: Business/Commercial,Residential-Single Family
Construction
Type & style
- Home type: SingleFamily
- Property subtype: Single Family
Materials
- Brick, Concrete, Frame
- Roof: Age Over 8 Years,Asphalt
Condition
- New construction: No
- Year built: 1915
Utilities & green energy
- Electric: 150 Amp Service
- Gas: Electric
- Sewer: City Sewer/Connected
- Water: City Water/Connected
Community & HOA
Community
- Subdivision: Paffrath & Schmid 1st Add
HOA
- Has HOA: No
Location
- Region: Springfield
Financial & listing details
- Price per square foot: $293/sqft
- Tax assessed value: $81,400
- Annual tax amount: $1,602
- Date on market: 6/18/2026
Estimated market value
Not available
Estimated sales range
Not available
Not available
Price history
| Date | Event | Price |
|---|---|---|
| 9/28/2026 | Price change | $1,290-6.2%$1/sqft |
Source: Zillow Rentals Report a problem | ||
| 9/21/2026 | Price change | $1,375-3.5%$1/sqft |
Source: Zillow Rentals Report a problem | ||
| 9/8/2026 | Listed for rent | $1,425+111.1%$1/sqft |
Source: Zillow Rentals Report a problem | ||
| 8/31/2026 | Price change | $349,000-11.9%$293/sqft |
Source:  NorthstarMLS as distributed by MLS GRID #7095297 Report a problem NorthstarMLS as distributed by MLS GRID #7095297 Report a problem | ||
| 7/7/2026 | Price change | $396,000-7.7%$332/sqft |
Source: NorthstarMLS as distributed by MLS GRID #7095297 Report a problem | ||
| 6/18/2026 | Listed for sale | $429,000+673%$360/sqft |
Source: NorthstarMLS as distributed by MLS GRID #7095297 Report a problem | ||
| 2/20/2021 | Listing removed | -- |
Source: Owner Report a problem | ||
| 6/5/2017 | Listing removed | $675$1/sqft |
Source: Owner Report a problem | ||
| 4/29/2017 | Listed for rent | $675$1/sqft |
Source: Owner Report a problem | ||
| 10/1/2003 | Sold | $55,500$47/sqft |
Source: Agent Provided Report a problem | ||
Public tax history
| Year | Property taxes | Tax assessment |
|---|---|---|
| 2025 | $1,610 +9.2% | $81,400 -0.2% |
| 2024 | $1,474 -1.1% | $81,600 +4.7% |
| 2023 | $1,490 +7% | $77,900 +16.4% |
| 2022 | $1,392 +9.4% | $66,900 +15.5% |
| 2021 | $1,272 +11.4% | $57,900 +1.4% |
| 2020 | $1,142 +5.7% | $57,100 +13.3% |
| 2018 | $1,080 +5.3% | $50,400 -0.4% |
| 2017 | $1,026 +14.3% | $50,600 +19.1% |
| 2016 | $898 | $42,471 |
| 2015 | -- | -- |
| 2014 | -- | -- |
| 2013 | -- | -- |
| 2012 | -- | -- |
| 2011 | -- | -- |
| 2010 | -- | -- |
Find assessor info on the county website
Monthly payment
Est. payment
Payment breakdown
Explore the cost of this home by adjusting the details. Changes won't be saved.Climate risks
Neighborhood: 56087

Similar homes
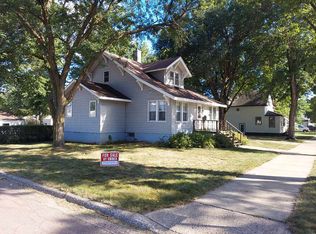
- $259,0004 bd2 ba1.6k sqft403 S Paffrath Ave, Springfield, MN 56087For Sale
 MLS ID #7098333, Amanda Frank, Reiner Real Estate. NorthstarMLS as distributed by MLS GRID
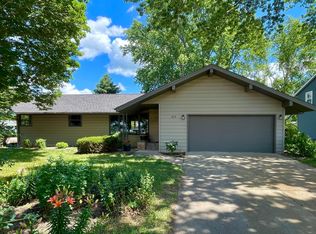
 - $--3 bd1 ba1.6k sqft309 Water St SE, Sleepy Eye, MN 56085Auction
 Auction.com 2
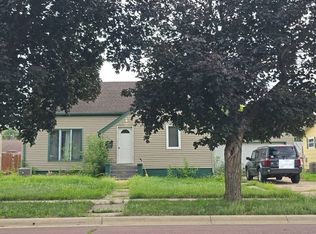
 - $350,0003 bd1 ba1.4k sqft25748 County Highway 1, Morgan, MN 56266For Sale
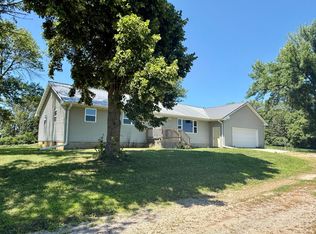 MLS ID #7124419, Timothy Nesburg, Scenic City Realty, LLC. NorthstarMLS as distributed by MLS GRID
 - $429,0002 bd2 ba1.2k sqftXxx Garden St, Springfield, MN 56087For Sale
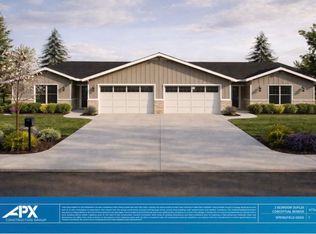 MLS ID #7054661, Amanda Frank, Reiner Real Estate. NorthstarMLS as distributed by MLS GRID
