Skip main navigation
Active
  • Listed by: Jim Campbell Real Estate • Kerry Wevurski
    $359,900

    1010 4-H Road, Derby, VT 05829

    2beds
    1,268sqft
    : 
    $2,685/mo
    Get pre-qualified
    Single Family Residence
    Built in 1988
    9,583 Square Feet Lot
    $354,400 Zestimate®
    $284/sqft
    $-- HOA

    What's special

    Two bedroomsAll new appliancesVaulted ceilingGranite countertops
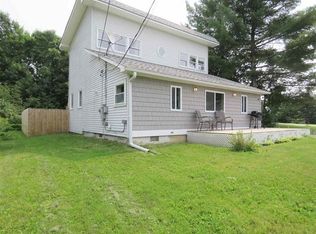
    Have you been searching for the perfect lake home in Vermont? This lovely 1988 Chalet has had many upgrades and additions over the years. Previous owners raised the home up and poured a slab, with frost walls, insulated underneath and the current owner added heat tape and ceramic heaters to the crawl space area plumbing to prevent freeze ups. Another previous owner added a second septic tank and leach field, just in case. Seller remodeled the kitchen, adding granite countertops, quarter sawn oak custom cabinets and all new appliances. She also remodeled the downstairs bathroom, raised the roof and finished the loft area and added a half bath there, so it can be used as a bedroom, office or bonus space. The open kitchen\living room has a vaulted ceiling which makes the space seem larger than it is. Two bedrooms and a 3/4 bath, as well as a laundry/utility room and a wonderful 3 season porch looking out to the lakefront, complete the first floor level. The home is heated with wall mounted and vented propane heaters, a propane stove in the living room adds ambiance and warmth as well. There are extra electric heaters in the two bathrooms, if needed, on very cold winter days. Across the road is a second lot, with a large shed, two lean-tos attached, and there is water and power to the shed. The lot offers room to possibly add another living space or a garage, if desired. Current owner has lived here year round for years and loves the quiet, peaceful location, but now needs to relocate. This would be a fabulous vacation or retirement property as well as a possible rental. VAST access just across the road and down a bit. Not many waterfront properties listed in the area, so don't miss out!
    21 hours
    |
    244
    |
    16
    |

    Zillow last checked:

    Listing updated:

    Listed by:

    Kerry Wevurski,

    Jim Campbell Real Estate 802-334-3400

    Source: PrimeMLS,MLS#: 5101644MLS Logo

      Facts & features

      Interior

      Bedrooms & bathrooms
      • Bedrooms: 2
      • Bathrooms: 2
      • 3/4 bathrooms: 1
      • 1/2 bathrooms: 1
      Heating
      • Propane, Electric, Vented Gas Heater, Hot Air, Monitor Type, Gas Stove, Wall Units
      Cooling
      • Other
      Appliances
      • Included: ENERGY STAR Qualified Dishwasher, Dryer, Microwave, Electric Range, Refrigerator, Washer, Electric Stove, Domestic Water Heater, Electric Water Heater
      Features
      • Cathedral Ceiling(s), Ceiling Fan(s), Kitchen/Living, Natural Light, Vaulted Ceiling(s)
      • Flooring: Ceramic Tile, Hardwood, Laminate
      • Basement: Crawl Space
      • Has fireplace: Yes
      • Fireplace features: Gas
      Interior area
      • Total structure area: 2,084
      • Total interior livable area: 1,268 sqft
      • Finished area above ground: 1,268
      • Finished area below ground: 0

      Property

      Parking
      • Parking features: Gravel
      Features
      • Stories: 1.25
      • Patio & porch: Enclosed Porch
      • Exterior features: Dock, Garden, Natural Shade, Shed, Storage
      • Has view: Yes
      • View description: Water, Lake
      • Has water view: Yes
      • Water view: Water,Lake
      • Waterfront features: Lake Access, Lake Front, Waterfront
      • Body of water: Salem Lake
      • Frontage length: Water frontage: 50,Road frontage: 50
      Lot
      • Size: 9,583 Square Feet
      • Features: Landscaped, Level, Rural
      Details
      • Additional structures: Outbuilding
      • Zoning description: Derby

      Construction

      Type & style
      • Home type: SingleFamily
      • Architectural style: Chalet
      • Property subtype: Single Family Residence
      Materials
      • Wood Frame, T1-11 Exterior, Spray Foam Insulation
      • Foundation: Poured Concrete, Concrete Slab, Slab w/ Frost Wall
      • Roof: Metal,Asphalt Shingle
      Condition
      • New construction: No
      • Year built: 1988

      Utilities & green energy

      • Electric: 150 Amp Service
      • Sewer: Septic Tank
      • Utilities for property: Cable, Cable at Site

      Community & HOA

      Community
      • Security: Carbon Monoxide Detector(s), HW/Batt Smoke Detector
      Location
      • Region: Derby

      Financial & listing details

      • Price per square foot: $284/sqft
      • Annual tax amount: $3,142
      • Date on market: 7/24/2026
      • Road surface type: Dirt, Unpaved

        Estimated market value

        $354,400

        $337,000 - $372,000

        $1,609/mo

        Price history

        DateEventPrice
        7/24/2026Listed for sale$359,900+152.6%$284/sqft
        Source: PrimeMLS #5101644 Report a problem
        3/31/2017Sold$142,500$112/sqft
        Source: PrimeMLS #4614647 Report a problem

        Public tax history

        Tax history is unavailable.

        Monthly payment

        Est. payment

        Payment breakdown

        Explore the cost of this home by adjusting the details. Changes won't be saved.
        All calculations are estimates and provided by Zillow, Inc. for informational purposes only. Actual amounts may vary.
        HOA fees may include property taxes on listings classified as Co-Ops. Contact the listing agent and/or owner for fee details.
        Mortgage interest rates are dependent on a number of factors, including credit score, down payment, and repayment length. Interest rate data provided by Zillow Group Marketplace, Inc. as of 1/1/1970 from various mortgage lenders with which we have lead or other similar arrangements; the Estimated Payment is an average of those rates.
        See how much you could borrow to make a competitive offer.

        Climate risks

        Neighborhood: 05829

        Getting around

        0 / 100
        Car-Dependent
        25 / 100
        Somewhat Bikeable

        Nearby schools

        GreatSchools rating
        Schools provided by the listing agent
        • Elementary: Derby Elementary
        • Middle: North Country Junior High
        • High: North Country Union High Sch
        • District: Orleans Essex North

        Source: PrimeMLS. This data may not be complete. We recommend contacting the local school district to confirm school assignments for this home.

        A local agent can set up tours, give advice and negotiate with sellers.

        A local lender can help you make sure your offer is ready when you are.

        Browse local experts

        Similar homes