OPEN HOUSE (Saturday September 12, 12p-2p) This oversized, inviting and fenced yard is perfect for family fun and pets. Large upper deck off the loft, overlooks the perfectly manicured lawn. Main floor primary with en-suite, plus 2 upper bedrooms and loft designed for den or 2nd family room. Large, open 2 story vaulted great room with masonry wood burning fireplace. Enjoy cooking in this comfortable family kitchen with an abundance of cabinetry and storage including 2 pantries is open to the dining room. Updated lighting and fresh paint throughout. Cork flooring and tile on the main floor. Upper level carpet new 2026. Upper and lower vinyl sliding doors/frame, and side garage door replaced 2026.
Active
Price cut: $10K (9/10)
$279,900
1010 Autumn Ridge Ln, Fort Wayne, IN 46804
3beds
1,479sqft
Single Family Residence
Built in 1995
9,583 Square Feet Lot
$276,400 Zestimate®
$--/sqft
$15/mo HOA
What's special
Masonry wood burning fireplaceUpper level carpetFresh paint throughoutUpdated lightingPerfectly manicured lawn
- 18 days
- 1,078
- 87
Likely to sell faster than
Zillow last checked:
Listing updated:
Listed by:
Teri Litwinko 260-341-7323,
Estate Advisors LLC,
Tamara Braun,
Estate Advisors LLC
Source: IRMLS,MLS#: 202635555
Facts & features
Interior
Bedrooms & bathrooms
- Bedrooms: 3
- Bathrooms: 3
- Full bathrooms: 2
- 1/2 bathrooms: 1
- Main level bedrooms: 1
Bedroom 1
- Level: Main
Bedroom 2
- Level: Upper
Dining room
- Level: Main
- Area: 110
- Dimensions: 11 x 10
Kitchen
- Level: Main
- Area: 90
- Dimensions: 10 x 9
Living room
- Level: Main
- Area: 266
- Dimensions: 19 x 14
Heating
- Natural Gas, Forced Air
Cooling
- Central Air
Appliances
- Included: Disposal, Range/Oven Hk Up Gas/Elec, Dishwasher, Microwave, Refrigerator, Gas Range
Features
- Ceiling Fan(s), Laminate Counters, Main Level Bedroom Suite
- Has basement: No
- Attic: Pull Down Stairs
- Number of fireplaces: 1
- Fireplace features: Living Room, Wood Burning
Interior area
- Total structure area: 1,479
- Total interior livable area: 1,479 sqft
- Finished area above ground: 1,479
- Finished area below ground: 0
Video & virtual tour
Property
Parking
- Total spaces: 2
- Parking features: Attached
- Attached garage spaces: 2
Features
- Levels: One and One Half
- Stories: 1.5
Lot
- Size: 9,583 Square Feet
- Dimensions: 65X145
- Features: Level
Details
- Parcel number: 021102376027.000075
Construction
Type & style
- Home type: SingleFamily
- Architectural style: Lofted
- Property subtype: Single Family Residence
Materials
- Vinyl Siding
- Foundation: Slab
Condition
- New construction: No
- Year built: 1995
Utilities & green energy
- Sewer: City
- Water: City
Community & HOA
Community
- Subdivision: Whispering Meadows
HOA
- Has HOA: Yes
- HOA fee: $180 annually
Location
- Region: Fort Wayne
Financial & listing details
- Tax assessed value: $249,500
- Annual tax amount: $2,482
- Date on market: 8/28/2026
- Listing terms: Cash,Conventional,FHA,VA Loan
Estimated market value
$276,400
$263,000 - $290,000
$1,842/mo
Price history
| Date | Event | Price |
|---|---|---|
| 9/10/2026 | Price change | $279,900-3.4% |
Source:  IRMLS #202635555 Report a problem IRMLS #202635555 Report a problem | ||
| 8/28/2026 | Listed for sale | $289,900 |
Source: IRMLS #202635555 Report a problem | ||
Public tax history
| Year | Property taxes | Tax assessment |
|---|---|---|
| 2025 | $2,483 +9.6% | $249,500 +7.5% |
| 2024 | $2,265 +3.9% | $232,100 +8% |
| 2023 | $2,180 +19.2% | $214,900 +5.9% |
| 2022 | $1,828 +6.5% | $203,000 +15.9% |
| 2021 | $1,717 +3.3% | $175,200 +6.6% |
| 2020 | $1,662 +7.8% | $164,300 +3.5% |
| 2019 | $1,541 +6.4% | $158,700 +8.3% |
| 2018 | $1,448 +8% | $146,500 +8.4% |
| 2017 | $1,341 +2.7% | $135,100 +6.6% |
| 2016 | $1,305 +2.2% | $126,700 +3.5% |
| 2014 | $1,277 +0.9% | $122,400 +1.2% |
| 2013 | $1,266 +10.5% | $120,900 +10.2% |
| 2011 | $1,146 | $109,700 -0.8% |
| 2010 | -- | $110,600 +3.4% |
| 2007 | -- | $107,000 +10.3% |
| 2005 | -- | $97,000 |
| 2004 | -- | $97,000 +57.7% |
| 2001 | -- | $61,500 +207.5% |
| 1999 | -- | $20,000 |
Find assessor info on the county website
Monthly payment
Est. payment
Payment breakdown
Explore the cost of this home by adjusting the details. Changes won't be saved.Climate risks
Neighborhood: Whispering Meadows
Nearby schools
Schools provided by the listing agent
- Elementary: Whispering Meadows
- Middle: Woodside
- High: Homestead
- District: MSD of Southwest Allen Cnty
Source: IRMLS. This data may not be complete. We recommend contacting the local school district to confirm school assignments for this home.

Similar homes
- $289,5003 bd2 ba1.4k sqft9020 Spring Forest Dr, Fort Wayne, IN 46804For Sale
 MLS ID #202634296, Andy Miller, RE/MAX Results. IRMLS
 - $299,9003 bd2 ba1.8k sqft2710 Covington Pines Pl, Fort Wayne, IN 46804For Sale
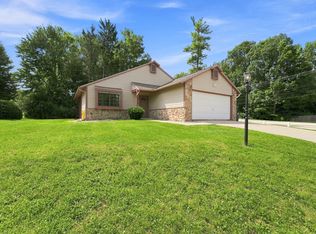 MLS ID #202634457, Katrina Nichols, Sweet Real Estate Brokerage, LLC. IRMLS
 - $309,0005 bd2 ba1.9k sqft8630 Spring Forest Dr, Fort Wayne, IN 46804For Sale
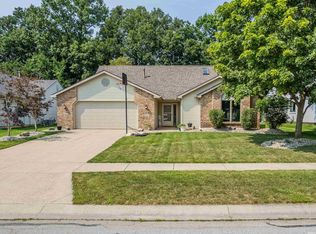 MLS ID #202630293, Scott Hope, ADT Realty. IRMLS
 - $264,9004 bd2 ba1.7k sqft7004 Westlawn Dr, Fort Wayne, IN 46804For Sale
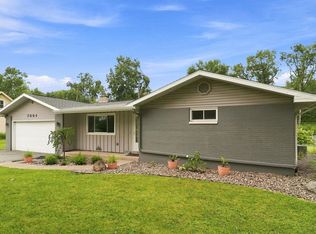 MLS ID #202632701, Nate Lefever, Fairfield Group REALTORS, Inc.. IRMLS
