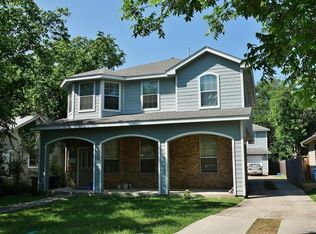
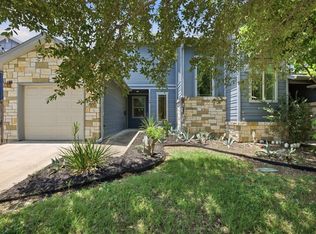
Nestled among the towering oak trees of Travis Heights, this charming 1945 home was thoughtfully updated in 2026, blending timeless character with modern finishes and convenient access to South Congress and Lady Bird Lake. Located at 1010 Avondale Road, this four-bedroom, two-bath home preserves its original charm with refinished oak flooring, a stone fireplace, and fresh interior and exterior paint. A spacious living room and formal dining room provide inviting spaces to gather. The updated kitchen features custom cabinetry, quartz countertops, stainless steel appliances, gas cooking, and a tile backsplash, along with a breakfast area filled with natural light from large windows. Three bedrooms are located downstairs, while the fourth bedroom/loft upstairs offers flexible space. Outside, the fenced backyard features native landscaping and mature oak trees. Enjoy nearby South Congress restaurants, boutiques, and coffee shops, along with neighborhood parks, public pools, downtown Austin, and the Ann and Roy Butler Hike-and-Bike Trail around Lady Bird Lake. Up to two pets under 30 pounds each are welcome.
House for rent
Singlefamily
Available Sun Nov 15 2026
Cats, dogs OK
Air conditioner, central air
In unit laundry
2 Attached garage spaces parking
Central
What's special
Stone fireplaceMature oak treesGas cookingFormal dining roomStainless steel appliancesRefinished oak flooringQuartz countertops
- 7 days |
- -- |
- -- |
Zillow last checked:
Listing updated:
Travel times

Let’s turn your rent into credit progress
Build credit history with every on-time payment and get credit for the payment you’re already making.
Facts & features
Interior
Bedrooms & bathrooms
- Bedrooms: 4
- Bathrooms: 2
- Full bathrooms: 2
Heating
- Central
Cooling
- Air Conditioner, Central Air
Appliances
- Included: Dryer, Washer
- Laundry: In Unit, Main Level
Features
- Ceiling Fan(s), Ceiling Fan(s), Eat-in Kitchen, High Ceilings, Primary Bedroom on Main, Quartz Counters, Recessed Lighting, Stone Counters
- Flooring: Tile, Wood
- Has fireplace: Yes
Interior area
- Total interior livable area: 1,720 sqft
Property
Parking
- Total spaces: 2
- Parking features: Attached, Driveway, Garage, Off Street, Open
- Has attached garage: Yes
- Has uncovered spaces: Yes
- Details: Contact manager
Features
- Stories: 1
- Exterior features: Lighting, Playground, Primary Bedroom On Main, Private Yard, Quartz Counters, Trees-Large (over 40 Ft)
- Pool features: Contact manager
- View description: Contact manager
Lot
- Features: Back Yard, Front Yard, Native Plants, Sloped, Sloped Down
Details
- Additional structures: Garage(s)
- Parcel number: 283086
Construction
Type & style
- Home type: SingleFamily
- Property subtype: SingleFamily
Materials
- Roof: Composition
Condition
- Year built: 1945
Community & HOA
Community
- Features: Curbs, Park, Playground
Location
- Region: Austin
Financial & listing details
- Lease term: 12 Months
Nearby apartments for rent


Price history
| Date | Event | Price |
|---|---|---|
| 11/6/2026 | Listed for rent | $6,000$3/sqft |
Source: Unlock MLS #1451485 Report a problem | ||
| 7/2/2025 | Listing removed | $775,000$451/sqft |
Source:  Unlock MLS #1180314 Report a problem | ||
| 6/4/2025 | Contingent | $775,000$451/sqft |
Source: Unlock MLS #1180314 Report a problem | ||
| 5/29/2025 | Listed for sale | $775,000$451/sqft |
Source: Unlock MLS #1180314 Report a problem | ||
| 5/23/2025 | Contingent | $775,000$451/sqft |
Source: Unlock MLS #1180314 Report a problem | ||
| 5/14/2025 | Price change | $775,000-13.9%$451/sqft |
Source: Unlock MLS #1180314 Report a problem | ||
| 4/16/2025 | Listed for sale | $900,000$523/sqft |
Source: Unlock MLS #1180314 Report a problem | ||