Skip main navigation
Sold for $485,000
  • $485,000

    1010 Cook Rd, Durham, NC 27713

    4beds
    2,099sqft
    Single Family Residence
    Built in 2024
    10,018 Square Feet Lot
    $475,000 Zestimate®
    $231/sqft
    $2,692 Estimated rent

    Home value

    $475,000

    $451,000 - $504,000

    $2,692/mo

    Zestimate® history
    Loading
    Loading...

    Owner options

    List your home for rent

    $2,692/mo

    Rent Zestimate®

    Find your next renter with Zillow Rental Manager. Plus, with online applications, you can quickly screen prospective tenants – for free.

    Learn more

    $2,692/mo

    Rent Zestimate®

    Refinance and save

    $3,074/mo

    Est. payment

    Refinancing to a lower rate could help reduce your monthly payments and save thousands over the life of the loan.

    See today's rates

    $3,074/mo

    Est. payment

    Explore your selling options

    Work with a Zillow partner agent

    Leverage their expertise and Zillow's premium Showcase listings to get your home seen by more buyers.

    Get started

    List with your own agent

    Get your home in front of millions of buyers by listing it on Zillow.

    Learn how to do it

    Sell it yourself

    Take full control of how buyers see your home on Zillow by listing For Sale by Owner (FSBO).

    List your home

    What's special

    Covered front porchHeavily wooded natural bufferPrivate flat fenced backyardFenced backyardPrivate wood-clad balconyGranite countertopsTile backsplash
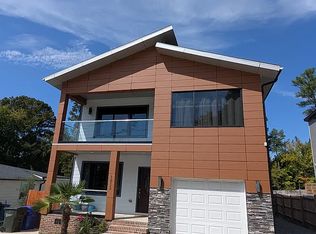
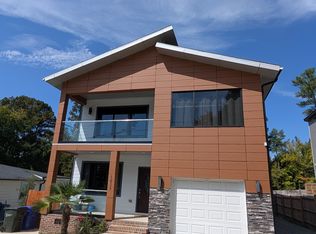
    Custom-designed, transitional new-build home. It has 4 Bedrooms, 3.5 Bathrooms. 2,099 sq ft & sits on .23 Acre. Unique roofline. Private Balcony above the home's front entrance. Sited on nearly 1/4 Acre with a private, flat, fenced backyard. Enter the first floor from the covered front porch, into the open and flowing living space: Living Room, Dining Room & Kitchen. 9' ceilings & great light. The Chef's Kitchen: has plenty of preparation, cooking & countertop space, including the 12' center island. Granite countertops., shaker cabinets, tile backsplash. & stainless steel appliances. At the rear right of the home is the guest 1/2 bathroom. To its left is the Downstairs Bedroom Suite, with private bathroom & walk-in closet. The room faces West and has lovely afternoon light. Access the Second Floor from the natural wood finish stairwell. Once upstairs, enter the 11' X 14' Loft, giving access to the 3 private bedrooms, shared bathroom & laundry room. The Master Enclave- at the front of the house- consists of the Primary Bedroom, Balcony, Bathroom & expansive walk-in closet. the private wood-clad Balcony faces the street. Parking for 3 cars in the private driveway; 1 in the attached garage & 2, side by side, on the parking pad to the right of the house. The home's squeaky-clean crawlspace has a vapor barrier and is well-insulated. To the Right of the home is a heavily wooded, natural buffer. To the Left is another wonderful home by the same builder as 1010 Cook Road. On file: construction drawings for a Duplex Accessory Dwelling Unit. (ADU) in the backyard. The property's fenced backyard backs up to a commercial hub featuring an array of services and food. Just down Cook Road is Martin Luther King, Jr. Blvd., giving fast, divided-highway access to South Square Mall & other SW Durham retail & services + Hwy 55 to the West, with easy access to Downtown Durham to the North and I-40- + another panoply of commercial services & food services- to the South. Need more recreational space? Cook Road Park is just to the East, with open fields & tennis courts. Be the first owner of this custom home on nearly a 1/4 of an Acre!

    Zillow last checked:

    Listing updated:

    Listed by:

    Ian Kipp 919-229-3533,

    Berkshire Hathaway HomeService

    Bought with:

    Wendy Tanson, 208494

    Nest Realty of the Triangle

    Source: Doorify MLS,MLS#: 10038297MLS Logo

    Facts & features

    Interior

    Bedrooms & bathrooms
    • Bedrooms: 4
    • Bathrooms: 4
    • Full bathrooms: 3
    • 1/2 bathrooms: 1
    • Main level bathrooms: 1
    Primary bedroom
    • Level: Second
    • Area: 227.33 Square Feet
    • Dimensions: 17.9 x 12.7
    Bedroom 2
    • Description: Left, Rear
    • Level: Second
    • Area: 202.4 Square Feet
    • Dimensions: 18.4 x 11
    Bedroom 3
    • Description: Right, Rear
    • Level: Second
    • Area: 140.4 Square Feet
    • Dimensions: 12 x 11.7
    Bedroom 4
    • Description: Left, Rear
    • Level: Main
    • Area: 148.8 Square Feet
    • Dimensions: 12.4 x 12
    Dining room
    • Level: Main
    • Area: 256 Square Feet
    • Dimensions: 16 x 16
    Kitchen
    • Level: Main
    • Area: 144 Square Feet
    • Dimensions: 12 x 12
    Living room
    • Level: Main
    • Area: 186.83 Square Feet
    • Dimensions: 11.9 x 15.7
    Loft
    • Level: Second
    • Area: 158.2 Square Feet
    • Dimensions: 14 x 11.3
    Heating
    • Central, Electric, Forced Air, Heat Pump, Zoned
    Cooling
    • Central Air, Ceiling Fan(s), Dual, Electric, Exhaust Fan, Heat Pump, Zoned
    Appliances
    • Included: Dryer, Dishwasher, Electric Range, Microwave, Refrigerator, Range Hood, Vented Exhaust Fan, Washer, Water Heater
    • Laundry: Laundry Room, Sink, Upper Level
    Features
    • Ceiling Fan(s), Double Vanity, Eat-in Kitchen, Granite Counters, His and Hers Closets, In-Law Floorplan, Kitchen Island, Natural Woodwork, Open Floorplan, Pantry, Recessed Lighting, Smart Thermostat, See Remarks, Track Lighting, Walk-In Closet(s), Second Primary Bedroom, Dressing Room, Whirlpool Tub, Bathtub/Shower Combination, Smooth Ceilings
    • Flooring: Combination
    • Windows: Double Pane Windows, Insulated Windows
    • Basement: Crawl Space,Exterior Entry
    • Common walls with other units/homes: No Common Walls
    Interior area
    • Total structure area: 2,099
    • Total interior livable area: 2,099 sqft
    • Finished area above ground: 2,099
    • Finished area below ground: 0

    Property

    Parking
    • Total spaces: 3
    • Parking features: Attached, Concrete, Driveway, Garage Faces Front, Garage, Garage Door Opener, Lighted, Off Street, Paved, Parking Pad, Private, See Remarks, Side By Side
    • Garage spaces: 1
    • Uncovered spaces: 2
    Accessibility
    • Accessibility features: Common Area, Central Living Area
    Features
    • Levels: Two
    • Stories: 2
    • Entry location: Front, Side & Garage
    • Patio & porch: Covered, Front Porch
    • Exterior features: Balcony, Garden, Lighting, Private Yard, Rain Gutters, Fenced Yard
    • Pool features: None
    • Has spa: Yes
    • Spa features: Bath
    • Fencing: Back Yard,Fenced,Masonry,Perimeter,Wood
    • Has view: Yes
    • View description: Garden, Neighborhood, Trees/Woods
    Lot
    • Size: 10,018 Square Feet
    • Features: Back Yard, Cleared, City Lot, Level, Open Lot, Near Public Transit, Private, See Remarks
    • Residential vegetation: Cleared
    Details
    • Additional structures: None, See Remarks
    • Parcel number: 146404
    • Special conditions: Standard
    • Horse amenities: None

    Construction

    Type & style
    • Home type: SingleFamily
    • Architectural style: Contemporary,Transitional
    • Property subtype: Single Family Residence
    Materials
    • HardiPlank Type, Vinyl Siding, Wood Siding
    • Foundation: Brick/Mortar
    • Roof: Architectural Shingle
    Condition
    • New Construction
    • New construction: Yes
    • Year built: 2024
    • Major remodel year: 2024

    Utilities & green energy

    • Sewer: Public Sewer
    • Water: Public
    • Utilities for property: Cable Available, Electricity Connected, Phone Available, Sewer Connected, Underground Utilities, Water Connected
    Green energy
    • Energy efficient items: Appliances, Insulation, Thermostat, Windows

    Community & HOA

    Community
    • Features: Curbs, Park, Playground, Restaurant, Suburban, Street Lights
    • Security: Prewired, Smoke Detector(s), Security Lights
    HOA
    • Has HOA: No
    • Amenities included: None
    Location
    • Region: Durham

    Financial & listing details

    • Price per square foot: $231/sqft
    • Tax assessed value: $18,375
    • Annual tax amount: $222
    • Date on market: 6/28/2024
    • Listing agreement: Exclusive Right To Sell
    • Listing terms: Cash,Contract,Conventional,FHA,VA Loan
    • Road surface type: Asphalt

    Price history

    DateEventPrice
    1/8/2025Sold$485,000-4.9%$231/sqft
    Source: Doorify MLS #10038297 Report a problem
    11/20/2024Pending sale$510,000$243/sqft
    Source: Doorify MLS #10038297 Report a problem
    10/14/2024Price change$510,000-7.1%$243/sqft
    Source: Doorify MLS #10038297 Report a problem
    9/24/2024Price change$549,000-3.5%$262/sqft
    Source: Doorify MLS #10038297 Report a problem
    9/18/2024Price change$569,000-5.2%$271/sqft
    Source: Doorify MLS #10038297 Report a problem
    6/28/2024Listed for sale$599,900+5116.5%$286/sqft
    Source: Doorify MLS #10038297 Report a problem
    12/12/2017Sold$11,500-23.3%$5/sqft
    Source: Doorify MLS #2154156 Report a problem
    11/29/2017Pending sale$15,000$7/sqft
    Source: Ultra Realty, Inc. #2154156 Report a problem
    11/7/2017Price change$15,000-25%$7/sqft
    Source: Ultra Realty, Inc. #2154156 Report a problem
    7/25/2017Listed for sale$20,000$10/sqft
    Source: Keller Williams Realty #2141944 Report a problem

    Public tax history

    YearProperty taxesTax assessment
    2025$4,665 +1720%$470,587 +2461%
    2024$256 +6.5%$18,375
    2023$241 +2.3%$18,375
    2022$235 +0.5%$18,375
    2021$234 +2.4%$18,375
    2020$229 $18,375
    2019$229 $18,375 -25%
    2018$229 -30.7%$24,500
    2017$330 +3.5%$24,500
    2016$319 $24,500 +26.5%
    2015$319 +18.8%$19,375
    2014$268 $19,375
    2013-- $19,375
    2012-- $19,375
    2011$253 +0.4%$19,375
    2010$251 +4%$19,375
    2009$242 $19,375
    2008$242 -9.9%$19,375 +2%
    2007$268 +1.4%$19,000
    2006$264 $19,000
    2005$264 +1.4%$19,000
    2004$261 $19,000
    Find assessor info on the county website

    Neighborhood: 27713

    Nearby schools

    GreatSchools rating
    Schools provided by the listing agent
    • Elementary: Durham - Southwest Elementary
    • Middle: Durham - Lowes Grove Middle
    • High: Durham - Hillside High

    Source: Doorify MLS. This data may not be complete. We recommend contacting the local school district to confirm school assignments for this home.

    Get a cash offer in 3 minutes
    Find out how much your home could sell for in as little as 3 minutes with a no-obligation cash offer.
    Estimated market value
    $475,000
    Get a cash offer in 3 minutes
    Find out how much your home could sell for in as little as 3 minutes with a no-obligation cash offer.
    Estimated market value
    $475,000