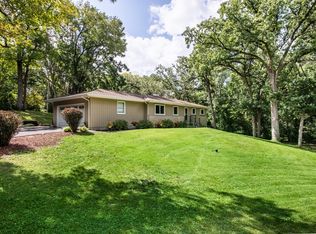
Welcome to this modern, open-concept ranch home, completely transformed with brand-new upgrades inside and out! Situated on over 1.4 acres of picturesque country acreage, this property offers the perfect blend of tranquility and convenience, just 25 minutes from O'Hare. Every detail of this home has been meticulously updated. The exterior shines with a new roof, gutters, fascia, siding, and paint, including the shed. A freshly landscaped backyard boasts perennial gardens, a new paver brick walkway, and a spacious Trex deck-ideal for entertaining or relaxing. Mature trees surround the property, providing privacy and attracting abundant wildlife. Step inside to discover a chef's kitchen, the homeowner's favorite feature, featuring granite countertops, ample cabinetry with pull-outs, and top-of-the-line KitchenAid appliances. Every room, from the kitchen to the bathrooms and bedrooms, has been updated with brand-new flooring (wood laminate and tile), fixtures, and finishes. A new staircase and new windows in key areas further enhance the home's fresh, modern appeal. The expansive, fully finished basement and pristine crawl space provide incredible additional living and storage space. Updated systems throughout include new electrical, plumbing, and gas lines, along with a new heat pump system for the sunroom, ensuring comfort and peace of mind. New water systems include RO system, water softener and iron breaker to deliver efficient water management located underneath the stairs This serene property is nestled in a tranquil neighborhood with access to nearby forest preserves, trails, and abundant amenities such as Target, Starbucks, and Dunkin' Donuts in the Streamwood/Bartlett area. Whether you're hosting in the great entertaining spaces or unwinding amidst the beauty of the surrounding nature, this home offers it all. Don't miss the opportunity to own this stunning, brand-new inside-and-out property. Make it yours today!
Closed
$650,000
1010 Douglas Rd, Elgin, IL 60120
4beds
2,878sqft
Single Family Residence
Built in 1969
1.45 Acres Lot
$711,600 Zestimate®
$226/sqft
$3,723 Estimated rent
Home value
$711,600
$662,000 - $769,000
$3,723/mo
Zestimate® history
Owner options
List your home for rent
$3,723/mo
Rent Zestimate®
Find your next renter with Zillow Rental Manager. Plus, with online applications, you can quickly screen prospective tenants – for free.
$3,723/mo
Rent Zestimate®
Refinance and save
$4,691/mo
Est. payment
Refinancing to a lower rate could help reduce your monthly payments and save thousands over the life of the loan.
$4,691/mo
Est. payment
Explore your selling options
Work with a Zillow partner agent
Leverage their expertise and Zillow's premium Showcase listings to get your home seen by more buyers.
Get startedList with your own agent
Get your home in front of millions of buyers by listing it on Zillow.
Learn how to do itSell it yourself
Take full control of how buyers see your home on Zillow by listing For Sale by Owner (FSBO).
List your homeWhat's special
Mature treesPerennial gardensExpansive fully finished basementFreshly landscaped backyardTop-of-the-line kitchenaid appliancesGreat entertaining spacesNew windows
Zillow last checked:
Listing updated:
Listed by:
Dawn Bremer, CSC 847-456-6334,
Keller Williams Success Realty,
Michael Adams 815-271-2078,
Keller Williams Success Realty
Bought with:
Christine Serwinski
Baird & Warner
Source: MRED as distributed by MLS GRID,MLS#: 12138706
Facts & features
Interior
Bedrooms & bathrooms
- Bedrooms: 4
- Bathrooms: 3
- Full bathrooms: 2
- 1/2 bathrooms: 1
Rooms
- Room types: Eating Area, Office, Recreation Room, Exercise Room, Foyer, Utility Room-Lower Level
Primary bedroom
- Features: Flooring (Wood Laminate), Bathroom (Full)
- Level: Main
- Area: 176 Square Feet
- Dimensions: 11X16
Bedroom 2
- Features: Flooring (Carpet)
- Level: Main
- Area: 160 Square Feet
- Dimensions: 10X16
Bedroom 3
- Features: Flooring (Carpet)
- Level: Main
- Area: 160 Square Feet
- Dimensions: 10X16
Bedroom 4
- Features: Flooring (Carpet)
- Level: Main
- Area: 176 Square Feet
- Dimensions: 11X16
Dining room
- Features: Flooring (Wood Laminate)
- Level: Main
- Area: 165 Square Feet
- Dimensions: 11X15
Eating area
- Features: Flooring (Ceramic Tile)
- Level: Main
- Area: 108 Square Feet
- Dimensions: 9X12
Exercise room
- Features: Flooring (Wood Laminate)
- Level: Main
- Area: 306 Square Feet
- Dimensions: 17X18
Family room
- Features: Flooring (Wood Laminate)
- Level: Main
- Area: 552 Square Feet
- Dimensions: 23X24
Foyer
- Level: Main
- Area: 75 Square Feet
- Dimensions: 15X5
Kitchen
- Features: Kitchen (Eating Area-Table Space, Updated Kitchen), Flooring (Ceramic Tile)
- Level: Main
- Area: 288 Square Feet
- Dimensions: 16X18
Laundry
- Features: Flooring (Ceramic Tile)
- Level: Main
- Area: 54 Square Feet
- Dimensions: 9X6
Living room
- Features: Flooring (Wood Laminate)
- Level: Main
- Area: 285 Square Feet
- Dimensions: 15X19
Office
- Features: Flooring (Porcelain Tile)
- Level: Basement
- Area: 154 Square Feet
- Dimensions: 11X14
Recreation room
- Features: Flooring (Porcelain Tile)
- Level: Basement
- Area: 702 Square Feet
- Dimensions: 39X18
Other
- Features: Flooring (Other)
- Level: Basement
- Area: 551 Square Feet
- Dimensions: 29X19
Heating
- Natural Gas, Forced Air
Cooling
- Central Air
Appliances
- Included: Double Oven, Microwave, Dishwasher, Refrigerator, Washer, Dryer, Disposal, Stainless Steel Appliance(s), Cooktop, Range Hood, Water Softener Owned, Gas Cooktop
- Laundry: In Unit, In Bathroom
Features
- Cathedral Ceiling(s), Wet Bar, Walk-In Closet(s)
- Flooring: Laminate
- Windows: Skylight(s)
- Basement: Finished,Partial
- Number of fireplaces: 1
- Fireplace features: Basement
Interior area
- Total structure area: 3,733
- Total interior livable area: 2,878 sqft
- Finished area below ground: 855
Property
Parking
- Total spaces: 10
- Parking features: Asphalt, Garage Door Opener, On Site, Garage Owned, Attached, Unassigned, Owned, Garage
- Attached garage spaces: 2
- Has uncovered spaces: Yes
Accessibility
- Accessibility features: No Disability Access
Features
- Stories: 1
- Patio & porch: Patio
- Exterior features: Fire Pit
- Has spa: Yes
- Spa features: Outdoor Hot Tub
- Fencing: Fenced
Lot
- Size: 1.45 Acres
- Features: Wooded, Mature Trees
Details
- Additional structures: Shed(s)
- Parcel number: 06214020140000
- Special conditions: None
- Other equipment: Water-Softener Owned
Construction
Type & style
- Home type: SingleFamily
- Architectural style: Ranch
- Property subtype: Single Family Residence
Materials
- Cedar, Stone
Condition
- New construction: No
- Year built: 1969
- Major remodel year: 2024
Utilities & green energy
- Sewer: Septic Tank
- Water: Well
Community & HOA
HOA
- Services included: None
Location
- Region: Elgin
Financial & listing details
- Price per square foot: $226/sqft
- Tax assessed value: $420,000
- Annual tax amount: $9,477
- Date on market: 11/23/2024
- Listing terms: Cash
- Ownership: Fee Simple
Price history
| Date | Event | Price |
|---|---|---|
| 1/9/2025 | Sold | $650,000-4.4%$226/sqft |
Source:  MRED as distributed by MLS GRID #12138706 Report a problem MRED as distributed by MLS GRID #12138706 Report a problem | ||
| 12/18/2024 | Contingent | $679,900$236/sqft |
Source: MRED as distributed by MLS GRID #12138706 Report a problem | ||
| 11/23/2024 | Listed for sale | $679,900+58.1%$236/sqft |
Source: MRED as distributed by MLS GRID #12138706 Report a problem | ||
| 5/4/2022 | Sold | $430,000$149/sqft |
Source: Public Record Report a problem | ||
Public tax history
| Year | Property taxes | Tax assessment |
|---|---|---|
| 2024 | $10,773 -5.7% | $42,000 |
| 2023 | $11,421 +20.5% | $42,000 |
| 2022 | $9,477 +19.4% | $42,000 +36.2% |
| 2021 | $7,935 -0.4% | $30,837 |
| 2020 | $7,963 +0.9% | $30,837 -10% |
| 2019 | $7,896 -10.9% | $34,264 -2.2% |
| 2018 | $8,859 +1.8% | $35,039 |
| 2017 | $8,706 +0.5% | $35,039 |
| 2016 | $8,664 -7.6% | $35,039 +0.5% |
| 2015 | $9,375 +1% | $34,869 |
| 2014 | $9,283 +4.1% | $34,869 |
| 2013 | $8,921 -0.4% | $34,869 -7.6% |
| 2012 | $8,959 +7.4% | $37,742 |
| 2011 | $8,339 +12.6% | $37,742 |
| 2010 | $7,403 +20.5% | $37,742 +6.4% |
| 2009 | $6,142 +4.5% | $35,481 -12.2% |
| 2008 | $5,878 +10% | $40,403 |
| 2007 | $5,341 -0.3% | $40,403 +21.9% |
| 2006 | $5,355 +10.3% | $33,153 |
| 2005 | $4,853 +2.6% | $33,153 |
| 2004 | $4,729 -8.8% | $33,153 +20.3% |
| 2003 | $5,182 +12.4% | $27,560 |
| 2002 | $4,611 -5.1% | $27,560 |
| 2001 | $4,860 +2.5% | $27,560 +6.5% |
| 2000 | $4,740 +1.1% | $25,869 |
| 1999 | $4,689 | $25,869 |
Find assessor info on the county website
Neighborhood: 60120
Nearby homes
- $557,4004 bd2 ba2.2k sqft1006 Douglas Rd, Elgin, IL 60120Off Market
- $491,2004 bd3 ba1.7k sqft1101 Dennis Ln, Elgin, IL 60120Off Market
- $537,0004 bd3 ba2.6k sqft1009 Douglas Rd, Elgin, IL 60120Off Market
- $314,22014.43 acres1103 Dennis Ln, Elgin, IL 60120Off Market
- $520,0003 bd3 ba2.5k sqft1011 Douglas Rd, Elgin, IL 60120Off Market
- $608,7003 bd3 ba2.5k sqft1011 Douglas Rd #1, Elgin, IL 60120Off Market
- $616,8004 bd3 ba4k sqft1013 Douglas Rd, Elgin, IL 60120Off Market
- $557,7004 bd3 ba3.5k sqft1146 Siesta Keys Ln, Streamwood, IL 60107Off Market
Nearby schools
GreatSchools rating
- 5/10Hilltop Elementary SchoolGrades: PK-6Distance: 1.7 mi
- 4/10Canton Middle SchoolGrades: 7-8Distance: 2.6 mi
- 3/10Streamwood High SchoolGrades: 9-12Distance: 1 mi
Schools provided by the listing agent
- Elementary: Hilltop Elementary School
- Middle: Canton Middle School
- High: Streamwood High School
- District: 46
Source: MRED as distributed by MLS GRID. This data may not be complete. We recommend contacting the local school district to confirm school assignments for this home.
Get a cash offer in 3 minutes
Find out how much your home could sell for in as little as 3 minutes with a no-obligation cash offer.
Estimated market value
$711,600
Get a cash offer in 3 minutes
Find out how much your home could sell for in as little as 3 minutes with a no-obligation cash offer.
Estimated market value
$711,600
- Illinois
- Cook County
- Streamwood
- 60120
- 1010 Douglas Rd
