This amazing home is full of sunshine! Step inside to see all the fresh, neutral finishes and thoughtful updates throughout. Brand new flooring, paint, updated kitchen and baths provide both style and functionality for the modern day buyer who loves and wants a home that's move in ready. Two separate living areas provide activity room for everyone in the family. Enjoy matured shade trees on this extra large corner lot with super easy driveway access on both sides of the home. This home is conveniently located with many options for food, shopping, and parks, and is also within a mile of Lee's Summit's award winning charming downtown AND the new Green Street Farmer's Market venue. This is one you'll want to see and experience in person so come take a look and fall in love!
Active
Price cut: $8K (9/25)
$295,000
1010 E Langsford Rd, Lees Summit, MO 64086
3beds
1,636sqft
Single Family Residence
Built in 1969
0.31 Acres Lot
$-- Zestimate®
$180/sqft
$-- HOA
What's special
Fresh neutral finishesThoughtful updates throughoutExtra large corner lotBrand new flooringMatured shade treesFull of sunshineUpdated kitchen and baths
- 60 days
- 980
- 139
Likely to sell faster than
Zillow last checked:
Listing updated:
Listed by:
Hillory Baird 816-985-0229,
Baird Realty Group
Source: Heartland MLS as distributed by MLS GRID,MLS#: 2632691
Facts & features
Interior
Bedrooms & bathrooms
- Bedrooms: 3
- Bathrooms: 2
- Full bathrooms: 2
Primary bedroom
- Features: All Carpet, Ceiling Fan(s)
- Level: Upper
- Dimensions: 12 x 11
Bedroom 2
- Features: All Carpet
- Level: Upper
- Dimensions: 13 x 10
Bedroom 3
- Features: All Carpet
- Level: Upper
- Dimensions: 10 x 10
Dining room
- Features: Luxury Vinyl
- Level: Main
- Dimensions: 11 x 7
Family room
- Features: Luxury Vinyl
- Level: Lower
- Dimensions: 22 x 20
Kitchen
- Features: Luxury Vinyl
- Level: Main
- Dimensions: 11 x 10
Living room
- Features: Luxury Vinyl
- Level: Main
- Dimensions: 16 x 12
Heating
- Forced Air
Cooling
- Electric
Appliances
- Included: Dishwasher, Disposal, Electric Range
- Laundry: Lower Level
Features
- Flooring: Carpet, Luxury Vinyl
- Basement: Finished,Walk-Out Access
- Number of fireplaces: 1
- Fireplace features: Basement, Gas
Interior area
- Total structure area: 1,636
- Total interior livable area: 1,636 sqft
- Finished area above ground: 1,636
- Finished area below ground: 0
Video & virtual tour
Property
Parking
- Total spaces: 2
- Parking features: Built-In, Garage Faces Side
- Attached garage spaces: 2
Features
- Patio & porch: Deck- Covered
- Fencing: Metal
Lot
- Size: 0.31 Acres
- Features: Corner Lot, Level, Many Trees
Details
- Parcel number: 61120021900000000
Construction
Type & style
- Home type: SingleFamily
- Architectural style: Traditional
- Property subtype: Single Family Residence
Materials
- Wood Siding
- Roof: Metal
Condition
- Year built: 1969
Utilities & green energy
- Sewer: Public Sewer
- Water: Public
Community & HOA
Community
- Subdivision: Castle Rock Estates
HOA
- Has HOA: No
Location
- Region: Lees Summit
Financial & listing details
- Price per square foot: $180/sqft
- Tax assessed value: $195,730
- Annual tax amount: $2,704
- Date on market: 8/8/2026
- Listing terms: Cash,Conventional,FHA
- Ownership: Private
Estimated market value
Not available
Estimated sales range
Not available
Not available
Price history
| Date | Event | Price |
|---|---|---|
| 9/25/2026 | Price change | $295,000-2.6%$180/sqft |
Source:  Heartland MLS as distributed by MLS GRID #2632691 Report a problem Heartland MLS as distributed by MLS GRID #2632691 Report a problem | ||
| 8/22/2026 | Price change | $303,000-2.6%$185/sqft |
Source: Heartland MLS as distributed by MLS GRID #2632691 Report a problem | ||
| 8/8/2026 | Listed for sale | $311,111$190/sqft |
Source: Heartland MLS as distributed by MLS GRID #2632691 Report a problem | ||
Public tax history
| Year | Property taxes | Tax assessment |
|---|---|---|
| 2025 | $2,704 -21% | $37,189 -21.6% |
| 2024 | $3,423 +0.7% | $47,405 |
| 2023 | $3,398 +49.7% | $47,405 +68.6% |
| 2022 | $2,270 -2% | $28,120 |
| 2021 | $2,317 +4.3% | $28,120 +5.3% |
| 2020 | $2,221 +2.8% | $26,692 |
| 2019 | $2,160 | $26,692 +14.9% |
| 2018 | $2,160 +4% | $23,231 |
| 2017 | $2,078 +2.1% | $23,231 +0.3% |
| 2016 | $2,035 +10.8% | $23,161 +12.7% |
| 2014 | $1,836 +0.1% | $20,558 |
| 2013 | $1,834 -0.2% | $20,558 |
| 2012 | $1,838 +0.4% | $20,558 |
| 2011 | $1,830 +1.8% | $20,558 |
| 2010 | $1,797 -0.8% | $20,558 |
| 2009 | $1,811 +0.4% | $20,558 -2% |
| 2008 | $1,804 -1.5% | $20,978 |
| 2007 | $1,831 +0.1% | $20,978 |
| 2006 | $1,830 +10.9% | $20,978 |
| 2005 | $1,651 +6.8% | $20,978 +14% |
| 2004 | $1,546 +12.1% | $18,401 |
| 2003 | $1,380 +3% | $18,401 +15% |
| 2002 | $1,340 +8.1% | $16,002 |
| 2001 | $1,239 | $16,002 |
Find assessor info on the county website
Monthly payment
Est. payment
Payment breakdown
Explore the cost of this home by adjusting the details. Changes won't be saved.Climate risks
Neighborhood: 64086
Nearby schools
Schools provided by the listing agent
- Elementary: Underwood
- Middle: Bernard Campbell
- High: Lee's Summit North
Source: Heartland MLS as distributed by MLS GRID. This data may not be complete. We recommend contacting the local school district to confirm school assignments for this home.
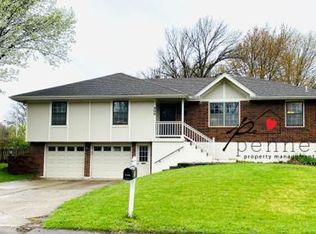
Similar homes
- $314,9003 bd2 ba1.2k sqft1201 SW Mission Pl, Lees Summit, MO 64081For Sale
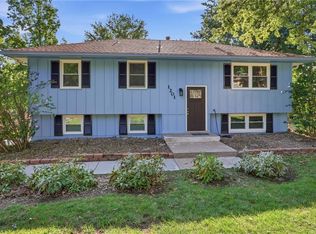 MLS ID #2633980, Christina Auch, United Real Estate Kansas City. Heartland MLS as distributed by MLS GRID
 - $299,5003 bd2 ba1.3k sqft405 SE Onyx Cir, Lees Summit, MO 64063For Sale
 MLS ID #2635313, Taylor Klotz, Huck Homes. Heartland MLS as distributed by MLS GRID
 - $302,0003 bd2 ba1.8k sqft611 SW Murray Rd, Lees Summit, MO 64081For Sale
 MLS ID #2633335, Taylor Klotz, Huck Homes. Heartland MLS as distributed by MLS GRID
 - $315,0003 bd3 ba2.1k sqft1748 SE Silkwood Ct, Lees Summit, MO 64063For Sale
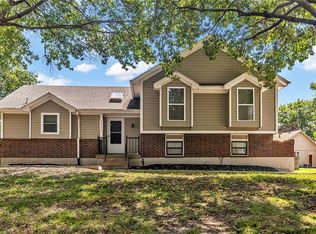 MLS ID #2640129, Taylor Klotz, Huck Homes. Heartland MLS as distributed by MLS GRID
