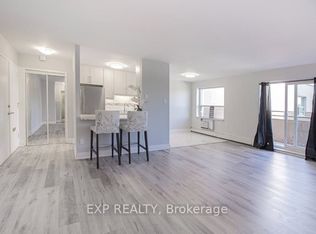
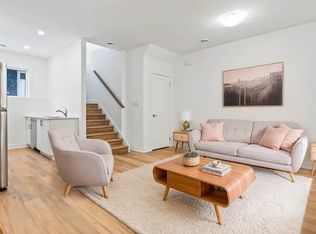
Country Living. Private Pond. 20 Acres. Your New Home. Welcome to 1010 Foss Road in Fenwick, where spacious country living meets modern comfort. This beautifully finished upper-level 4-bedroom, 3-bathroom apartment offers approximately 2,000 square feet of living space in a setting that is exceptionally hard to find for lease.Step inside and you'll immediately appreciate the bright, open layout, generous room sizes and contemporary finishes. The open-concept living area creates an inviting space to relax, entertain or simply spread out and enjoy having room to breathe. With four bedrooms and three bathrooms, there is plenty of flexibility for a family, professionals working from home, or anyone looking for more space than the typical rental has to offer.And then there's the view.Step outside to your own private balcony overlooking a private pond and approximately 20 acres of beautifully landscaped grounds. Morning coffee, evening drinks, or simply watching the seasons change from your balcony... this is country living without giving up convenience.Located at the corner of Highway 24 and Foss Road in highly sought-after Fenwick, you're surrounded by green space and nature while remaining close to shopping, golf, parks, schools and major highway routes.Quiet. Spacious. Private. Comfortable.And available immediately.If you've been looking for a rental that feels more like a home than an apartment, this one deserves your attention. Contact me today to arrange your private showing.
IDX information is provided exclusively for consumers' personal, non-commercial use, that it may not be used for any purpose other than to identify prospective properties consumers may be interested in purchasing, and that data is deemed reliable but is not guaranteed accurate by the MLS .
House for rent
C$2,500/moFees may apply
1010 Foss Rd, Pelham, ON L0S 1C0
4beds
Price may not include required fees and charges. Learn more|
Singlefamily
Available now
Air conditioner, central air
Common area laundry
3 Parking spaces parking
Central, forced air, natural gas
What's special
Bright open layoutGenerous room sizesContemporary finishes
- 15 hours |
- -- |
- -- |
Zillow last checked:
Listing updated:
Travel times

Let’s turn your rent into credit progress
Build credit history with every on-time payment and get credit for the payment you’re already making.
Facts & features
Interior
Bedrooms & bathrooms
- Bedrooms: 4
- Bathrooms: 3
- Full bathrooms: 3
Heating
- Central, Forced Air, Natural Gas
Cooling
- Air Conditioner, Central Air
Appliances
- Included: Water Heater
- Laundry: Common Area, Shared
Property
Parking
- Total spaces: 3
- Details: Contact manager
Features
- Pool features: Contact manager
Lot
- Features: Front Yard
Construction
Type & style
- Home type: SingleFamily
- Architectural style: Bungalow-Raised
- Property subtype: SingleFamily
Materials
- Roof: Asphalt Shingle
Community & HOA
Community
- Features: Golf
Location
- Region: Pelham
Financial & listing details
- Lease term: Contact For Details
Nearby apartments for rent


Price history
Price history is unavailable.
Neighborhood: L0S
Nearby schools
GreatSchools rating
- 4/10Harry F Abate Elementary SchoolGrades: 2-6Distance: 18.1 mi
- 3/10Gaskill Preparatory SchoolGrades: 7-8Distance: 19.1 mi
- 3/10Niagara Falls High SchoolGrades: 9-12Distance: 19.9 mi