Welcome to 1010 Frank Cook Road, where country living meets comfort, privacy, and exceptional outdoor living. This beautifully updated all brick home sits on 30 unrestricted acres and offers 2668 square feet of thoughtfully designed living space, featuring four bedrooms, two full baths, and two half baths. The spacious owner's suite is a true retreat, complete with a beautiful tile shower, garden tub, and walk-in closets. The home also features a formal dining room, inviting living room with fireplace, and a well-appointed kitchen with granite countertops. Relax and enjoy the peaceful surroundings from the screened in porch overlooking the sparkling in-ground pool. The outdoor amenities make this property truly special. Enjoy the pool and hot tub, gather around the brick chimney fire pit area, or take in the peaceful setting around the small pond. Five fenced and cross-fenced pastures provide excellent flexibility for livestock, horses, or other rural pursuits. An additional well drilled (power and pump not present) adds valuable functionality to the property. A dedicated garden area includes peach and apple trees, blueberries and figs, plus a spice garden with oregano, rosemary, and asparagus, complete with a sprinkler system. Also a tool shed (Looks like a little out house). For parking, storage, and equipment, there's a two and a half-car attached garage plus a three-bay five car detached steel garage. In short, unrestricted acreage, updated all brick home, pool, pastures, gardens, and multiple garages, an exceptional opportunity to enjoy the best of rural living.
Active
$850,000
1010 Frank Cook Rd, Cochran, GA 31014
4beds
2,668sqft
Single Family Residence
Built in 1988
30 Acres Lot
$801,200 Zestimate®
$319/sqft
$-- HOA
What's special
All brick homeHot tubSparkling in-ground poolWalk-in closetsBeautiful tile showerGarden tubFormal dining room
- 56 days
- 579
- 25
Zillow last checked:
Listing updated:
Listed by:
Gwendoline Arnold Hutchinson 478-731-8805,
Southern Elite Realtors of Georgia
Source: GAMLS,MLS#: 10833251
Facts & features
Interior
Bedrooms & bathrooms
- Bedrooms: 4
- Bathrooms: 4
- Full bathrooms: 2
- 1/2 bathrooms: 2
Rooms
- Room types: Office
Heating
- Central
Cooling
- Central Air
Appliances
- Included: Cooktop, Dishwasher, Oven
- Laundry: Mud Room
Features
- Double Vanity, Tile Bath
- Flooring: Carpet, Hardwood, Laminate, Tile
- Basement: Crawl Space
- Number of fireplaces: 1
- Fireplace features: Gas Log
Interior area
- Total structure area: 2,668
- Total interior livable area: 2,668 sqft
- Finished area above ground: 2,668
- Finished area below ground: 0
Property
Parking
- Parking features: Garage
- Has garage: Yes
Features
- Levels: Two
- Stories: 2
- Has private pool: Yes
- Pool features: In Ground
Lot
- Size: 30 Acres
- Features: Other
Details
- Parcel number: B59 014
Construction
Type & style
- Home type: SingleFamily
- Architectural style: Brick 4 Side
- Property subtype: Single Family Residence
Materials
- Brick
- Roof: Composition
Condition
- Resale
- New construction: No
- Year built: 1988
Utilities & green energy
- Sewer: Septic Tank
- Water: Well
- Utilities for property: Cable Available, Electricity Available, High Speed Internet, Phone Available, Propane, Underground Utilities, Water Available
Community & HOA
Community
- Features: Pool
- Subdivision: None
HOA
- Has HOA: No
- Services included: None
Location
- Region: Cochran
Financial & listing details
- Price per square foot: $319/sqft
- Tax assessed value: $377,400
- Annual tax amount: $3,734
- Date on market: 7/20/2026
- Cumulative days on market: 56 days
- Listing agreement: Exclusive Right To Sell
- Electric utility on property: Yes
Estimated market value
$801,200
$761,000 - $841,000
$2,368/mo
Price history
| Date | Event | Price |
|---|---|---|
| 8/26/2026 | Listed for sale | $850,000+254.2%$319/sqft |
Source: CGMLS #265192 Report a problem | ||
| 2/28/2006 | Sold | $240,000$90/sqft |
Source: Public Record Report a problem | ||
Public tax history
| Year | Property taxes | Tax assessment |
|---|---|---|
| 2025 | $3,693 +0.3% | $150,960 +7.7% |
| 2024 | $3,681 -0.4% | $140,200 |
| 2023 | $3,697 +10.1% | $140,200 +11.8% |
| 2022 | $3,359 +23.3% | $125,440 +31.3% |
| 2021 | $2,724 -0.2% | $95,560 |
| 2020 | $2,729 +1.2% | $95,560 +1.2% |
| 2019 | $2,697 -0.7% | $94,441 |
| 2018 | $2,716 -0.1% | $94,441 |
| 2017 | $2,719 | $94,441 |
| 2016 | -- | $94,441 |
| 2015 | -- | $94,441 |
| 2014 | -- | $94,441 |
| 2012 | -- | -- |
| 2010 | -- | -- |
| 2009 | -- | -- |
Find assessor info on the county website
Monthly payment
Est. payment
Payment breakdown
Explore the cost of this home by adjusting the details. Changes won't be saved.Climate risks
Neighborhood: 31014
Nearby schools
Schools provided by the listing agent
- Elementary: Bleckley
- Middle: Bleckley
- High: Bleckley
Source: GAMLS. This data may not be complete. We recommend contacting the local school district to confirm school assignments for this home.
Similar homes
- $550,0003 bd3 ba2.8k sqft123 Anchor Point Rd, Cochran, GA 31014Active
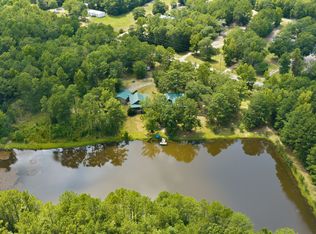
 MLS ID #10820013, Samantha Dobbins, Sanders Real Estate. GAMLS
 - $435,0004 bd4 ba2.9k sqft189 Dana Ln, Cochran, GA 31014For Sale
 MLS ID #264211, Savannah Maddox. CGMLS
 - $535,0004 bd4 ba2.6k sqft114 Timber Way, Cochran, GA 31014New Construction
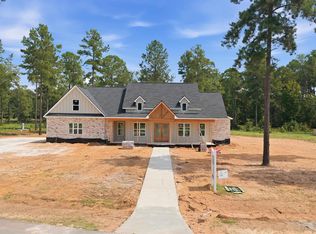 MLS ID #265265, Laura Branham. CGMLS
 - $499,0004 bd4 ba3.9k sqft1133 Creekside Dr, Eastman, GA 31023Active
 MLS ID #10834405, Breanne DuBois, Landmark Realty. GAMLS
 - $569,0004 bd5 ba3.9k sqft1214 7th Ave, Eastman, GA 31023ActiveMLS ID #10789968, Rebekah Colson Mullis, Good Thing Realty. GAMLS
- $519,9005 bd4 ba3.7k sqft54 Meadow Ln, Hawkinsville, GA 31036ActiveMLS ID #10735634, Breanne DuBois, Landmark Realty. GAMLS
- $549,0006 bd4 ba3.3k sqft438 Highland Lakes Dr, Eastman, GA 31023ActiveMLS ID #10653132, Tucker Moore, Good Thing Realty. GAMLS
- $499,0005 bd3 ba3.5k sqft41 Pine Lane Dr, Eastman, GA 31023ActiveMLS ID #10763127, Rebekah Colson Mullis, Good Thing Realty. GAMLS
- $469,9994 bd4 ba3.1k sqft1206 Jasmine Rd, Dublin, GA 31021ActiveMLS ID #10736210, Raphael Merilien, Vylla Home. GAMLS
- $498,8005 bd4 ba3.3k sqft1060 Edna Moore Rd, Eastman, GA 31023ActiveMLS ID #10733310, Stephanie Griffis, Destination Realty. GAMLS
- $429,0002 bd3 ba2.7k sqft1236 7th Ave, Eastman, GA 31023ActiveMLS ID #10608796, Rebekah Colson Mullis, Good Thing Realty. GAMLS
