Beautifully updated bi-level home with thoughtful improvements and flexible living spaces. The main level features an open layout, renovated kitchen with custom white oak cabinets, solid-surface countertops, motion-sensor faucet & retractable range hood, plus new engineered hardwood flooring throughout. The spacious primary bedroom includes a brand-new private bath with beautiful tile finishes, while 2 additional bedrooms offer generous closets. The lower level features a family room with a new gas fireplace and marble surround that can be easily adapted into a mother-in-law suite or separate living space, plus a large recreation/playroom with new tile flooring. Enjoy the deck for grilling & entertaining, along with a custom raised garden enclosure & plenty of wood for backyard bonfires. A herb garden provides fresh ingredients for cooking right outside your home. The exterior was professionally painted a few days ago. Conveniently located, near Vitense Golfland, Farmers Market & more.
Closed
$500,000
1010 Gilbert Rd, Madison, WI 53711
3beds
2,602sqft
Single Family Residence
Built in 1975
10,454 Square Feet Lot
$499,700 Zestimate®
$192/sqft
$3,270 Estimated rent
Home value
$499,700
$475,000 - $525,000
$3,270/mo
Zestimate® history
Owner options
List your home for rent
$3,270/mo
Rent Zestimate®
Find your next renter with Zillow Rental Manager. Plus, with online applications, you can quickly screen prospective tenants – for free.
$3,270/mo
Rent Zestimate®
Refinance and save
$3,514/mo
Est. payment
Refinancing to a lower rate could help reduce your monthly payments and save thousands over the life of the loan.
$3,514/mo
Est. payment
Explore your selling options
Work with a Zillow partner agent
Leverage their expertise and Zillow's premium Showcase listings to get your home seen by more buyers.
Get startedList with your own agent
Get your home in front of millions of buyers by listing it on Zillow.
Learn how to do itSell it yourself
Take full control of how buyers see your home on Zillow by listing For Sale by Owner (FSBO).
List your homeWhat's special
Zillow last checked:
Listing updated:
Listed by:
Carlos Alvarado,
Compass Real Estate Wisconsin
Bought with:
Michael J Maziarka, 90034-94
Realty Executives Cooper Spransy
Source: SCWMLS,MLS#: 2030094
Facts & features
Interior
Bedrooms & bathrooms
- Bedrooms: 3
- Bathrooms: 3
- Full bathrooms: 2
- 1/2 bathrooms: 1
- Main level bathrooms: 2
Primary bedroom
- Level: Main
- Area: 180
- Dimensions: 12 x 15
Bedroom 2
- Level: Main
- Area: 132
- Dimensions: 12 x 11
Bedroom 3
- Level: Main
- Area: 168
- Dimensions: 12 x 14
Family room
- Area: 364
- Dimensions: 26 x 14
Kitchen
- Features: Breakfast Bar, Range/Oven, Refrigerator, Dishwasher, Microwave, Disposal
- Level: Main
- Area: 182
- Dimensions: 14 x 13
Living room
- Level: Main
- Area: 204
- Dimensions: 12 x 17
Heating
- Forced Air
Cooling
- Central Air
Appliances
- Included: Washer, Dryer, Water Softener Included
- Laundry: Lower Level
Features
- Smart Thermostat, Other smart features, Entrance Foyer, Primary Bath, Rec Room
- Windows: Window Coverings
- Basement: Full,Full Size Windows/Exposed,Finished,Sump Pump,Storage Space
- Number of fireplaces: 1
- Fireplace features: 1 fireplace
Interior area
- Total structure area: 2,602
- Total interior livable area: 2,602 sqft
- Finished area above ground: 1,401
Property
Parking
- Total spaces: 2
- Parking features: 2 car, Attached
- Attached garage spaces: 2
- Has uncovered spaces: Yes
Features
- Levels: One,Bi-level
- Stories: 1
- Patio & porch: Deck, Patio
Lot
- Size: 10,454 Square Feet
- Features: Near Public Transit
- Residential vegetation: Wooded
Details
- Additional structures: Storage
- Parcel number: 070931208396
- Zoning: WP-2
Construction
Type & style
- Home type: SingleFamily
- Property subtype: Single Family Residence
Materials
- Vinyl Siding, Aluminum Siding, Other
- Foundation: Poured concrete foundatn
Condition
- Year built: 1975
Utilities & green energy
- Sewer: Public Sewer
- Water: Public
- Utilities for property: Internet - Cable
Community & HOA
Community
- Security: Carbon Monoxide Detector(s), Smoke Detector(s)
Location
- Region: Madison
Financial & listing details
- Price per square foot: $192/sqft
- Tax assessed value: $455,400
- Annual tax amount: $7,804
- Date on market: 8/10/2026
- Listing terms: Arms Length
- Inclusions: Range/oven, refrigerator, dishwasher, microwave, disposal, sump pump, water softener, smart thermostat, backyard custom raise garden enclosure, shed, wood pile in the right side of the backyard, window rods, washer and dryer
- Exclusions: Seller's personal property
Price history
| Date | Event | Price |
|---|---|---|
| 9/8/2026 | Sold | $500,000$192/sqft |
Source: SCWMLS #2030094 Report a problem | ||
| 8/18/2026 | Contingent | $500,000$192/sqft |
Source: SCWMLS #2030094 Report a problem | ||
| 8/12/2026 | Listed for sale | $500,000+133.3%$192/sqft |
Source: SCWMLS #2030094 Report a problem | ||
| 7/31/2019 | Sold | $214,300$82/sqft |
Source: Public Record Report a problem | ||
Public tax history
| Year | Property taxes | Tax assessment |
|---|---|---|
| 2024 | $8,133 +6.9% | $415,500 +10% |
| 2023 | $7,610 | $377,700 +11% |
| 2022 | -- | $340,300 +15% |
| 2021 | -- | $295,900 +24.6% |
| 2020 | -- | $237,500 +7% |
| 2019 | $4,364 | $222,000 +8% |
| 2018 | $4,364 +0.3% | $205,600 +5% |
| 2017 | $4,351 +7.3% | $195,800 +5% |
| 2016 | $4,056 +5.7% | $186,500 +11.7% |
| 2014 | $3,837 -5.1% | $167,000 |
| 2013 | $4,044 +2.6% | $167,000 -2% |
| 2012 | $3,942 -2.5% | $170,400 -7% |
| 2011 | $4,044 -0.7% | $183,200 -4% |
| 2010 | $4,073 +3.6% | $190,800 -4% |
| 2009 | $3,933 +5.1% | $198,700 |
| 2008 | $3,742 -1.6% | $198,700 |
| 2007 | $3,802 +1.1% | $198,700 +1% |
| 2006 | $3,759 -1.9% | $196,700 +4% |
| 2005 | $3,832 +4.1% | $189,100 +11% |
| 2004 | $3,680 +1.6% | $170,400 |
| 2003 | $3,621 +1.5% | $170,400 +9.2% |
| 2002 | $3,569 +4.1% | $156,100 +9% |
| 2001 | $3,427 +0.8% | $143,200 +4% |
| 2000 | $3,401 | $137,700 |
Find assessor info on the county website
Neighborhood: Orchard Ridge
Nearby homes
- $335,0004 bd2 ba1.7k sqft1002 Gilbert Rd, Madison, WI 53711Sold

- $283,2004 bd2 ba1.7k sqft2 Gilbert Ct, Madison, WI 53711Off Market
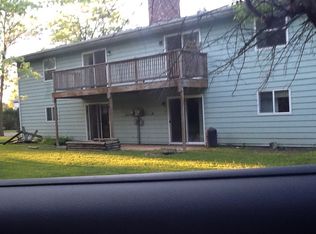
- $437,5008 bd4 ba2.3k sqft2 Gilbert Ct, Madison, WI 53711Off Market
- $500,3002 bd2 ba2.1k sqft1102 Gilbert Rd, Madison, WI 53711Off Market
- $413,3003 bd2 ba1.4k sqft6 Gilbert Ct, Madison, WI 53711Off Market
- $441,4003 bd2 ba1.5k sqft10 Gilbert Ct, Madison, WI 53711Off Market
- $471,0004 bd2 ba1.7k sqft1110 Gilbert Rd, Madison, WI 53711Off Market
- $549,3004 bd2 ba2k sqft1101 Gilbert Rd, Madison, WI 53711Off Market
Nearby schools
GreatSchools rating
- 6/10Orchard Ridge Elementary SchoolGrades: PK-5Distance: 0.6 mi
- 5/10Toki Middle SchoolGrades: 6-8Distance: 0.6 mi
- 8/10Memorial High SchoolGrades: 9-12Distance: 2 mi
Schools provided by the listing agent
- Elementary: Orchard Ridge
- Middle: Toki
- High: Memorial
- District: Madison
Source: SCWMLS. This data may not be complete. We recommend contacting the local school district to confirm school assignments for this home.
Get a cash offer in 3 minutes
Find out how much your home could sell for in as little as 3 minutes with a no-obligation cash offer.
Estimated market value
$499,700
Get a cash offer in 3 minutes
Find out how much your home could sell for in as little as 3 minutes with a no-obligation cash offer.
Estimated market value
$499,700
- Wisconsin
- Dane County
- Madison
- 53711
- Orchard Ridge
- 1010 Gilbert Rd
