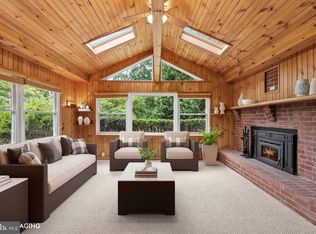
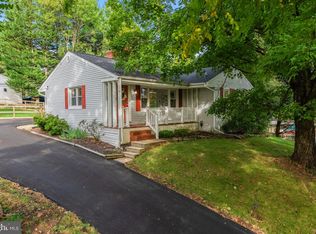
Discover the epitome of luxury living in this stunning Cape Cod residence, meticulously renovated and expanded in 2021. Spanning over 2,500 finished sq. ft., this home boasts an open floor plan that seamlessly blends elegance and comfort. The well-appointed kitchen features a huge island, upgraded countertops and high-end appliances, perfect for family gatherings. Enjoy morning coffee or cozy evenings in the screen room. Retreat to the spacious primary suite with a luxurious bath, while four additional bedrooms provide ample space for a large family, guests, or home office(s). The finished basement offers endless possibilities for entertainment or relaxation. Step outside to your tastefully landscaped flat, half-acre lot, complete with a screened porch and deck, ideal for outdoor gatherings. With a prime LOCATION, LOCATION, LOCATION in tranquil Hampton Gardens, you're only a short distance from multiple major highways and popular destinations like Towson, Hunt Valley, White Marsh, and Bel Air. Experience the perfect blend of sophistication and comfort-your dream home awaits!
Pending
$725,000
1010 Hart Rd, Baltimore, MD 21286
5beds
2,655sqft
Single Family Residence
Built in 1949
0.47 Acres Lot
$711,100 Zestimate®
$273/sqft
$-- HOA
What's special
Finished basementFour additional bedroomsHigh-end appliancesScreened porchScreen roomLuxurious bathWell-appointed kitchen
- 6 days
- 1,365
- 98
Likely to sell faster than
Zillow last checked:
Listing updated:
Listed by:
Buddy Redmer 443-506-4779,
Keller Williams Gateway LLC (443) 318-8800
Source: Bright MLS,MLS#: MDBC2176694
Facts & features
Interior
Bedrooms & bathrooms
- Bedrooms: 5
- Bathrooms: 4
- Full bathrooms: 3
- 1/2 bathrooms: 1
- Main level bathrooms: 1
- Main level bedrooms: 1
Basement
- Area: 720
Heating
- Forced Air, Heat Pump, Electric
Cooling
- Central Air, Electric
Appliances
- Included: Dishwasher, Disposal, Refrigerator, Water Dispenser, Microwave, Cooktop, Dryer, Exhaust Fan, Extra Refrigerator/Freezer, Ice Maker, Oven, Washer, Water Heater, Electric Water Heater
- Laundry: In Basement
Features
- Open Floorplan, Upgraded Countertops, Ceiling Fan(s), Entry Level Bedroom, Pantry, Primary Bath(s), Recessed Lighting
- Flooring: Luxury Vinyl, Carpet
- Windows: Window Treatments
- Basement: Finished
- Number of fireplaces: 1
- Fireplace features: Wood Burning Stove
Interior area
- Total structure area: 2,835
- Total interior livable area: 2,655 sqft
- Finished area above ground: 2,115
- Finished area below ground: 540
Property
Parking
- Total spaces: 5
- Parking features: Driveway
- Uncovered spaces: 5
Accessibility
- Accessibility features: None
Features
- Levels: Three
- Stories: 3
- Patio & porch: Screened, Porch, Deck
- Exterior features: Play Equipment
- Pool features: None
- Fencing: Back Yard
Lot
- Size: 0.47 Acres
Details
- Additional structures: Above Grade, Below Grade
- Parcel number: 04090919390020
- Zoning: DR 3.5
- Special conditions: Standard
Construction
Type & style
- Home type: SingleFamily
- Architectural style: Cape Cod
- Property subtype: Single Family Residence
Materials
- Vinyl Siding
- Foundation: Block
- Roof: Architectural Shingle
Condition
- Very Good
- New construction: No
- Year built: 1949
- Major remodel year: 2021
Utilities & green energy
- Sewer: Septic Exists
- Water: Public
Community & HOA
Community
- Subdivision: Hampton Gardens
HOA
- Has HOA: No
Location
- Region: Baltimore
Financial & listing details
- Price per square foot: $273/sqft
- Tax assessed value: $569,933
- Annual tax amount: $7,359
- Date on market: 10/1/2026
- Listing agreement: Exclusive Right To Sell
- Inclusions: Ceiling Fans, Clothes Washer / Dryer, Cooktop, Dishwasher, Exhaust Fans, Carpet, Garbage Disposal, Wall Oven / Microwave, Swingset, 2 Refrigerators, Screens, Blinds, 2 Sheds, Storm Door, Wall Mount Tv Brackets, Wood Stove, 2 Tv's
- Ownership: Fee Simple
Estimated market value
$711,100
$676,000 - $747,000
$4,174/mo
Price history
| Date | Event | Price |
|---|---|---|
| 10/5/2026 | Pending sale | $725,000$273/sqft |
Source:  Bright MLS #MDBC2176694 Report a problem Bright MLS #MDBC2176694 Report a problem | ||
| 10/1/2026 | Listed for sale | $725,000+108.3%$273/sqft |
Source: Bright MLS #MDBC2176694 Report a problem | ||
| 1/3/2013 | Sold | $348,000-0.5%$131/sqft |
Source: Public Record Report a problem | ||
| 11/29/2012 | Pending sale | $349,900$132/sqft |
Source: Keller Williams Realty Baltimore #BC7959747 Report a problem | ||
| 11/19/2012 | Price change | $349,900-5.4%$132/sqft |
Source: Keller Williams Realty Baltimore #BC7959747 Report a problem | ||
| 11/8/2012 | Listed for sale | $369,900+76.1%$139/sqft |
Source: Keller Williams Realty Baltimore #BC7959747 Report a problem | ||
| 8/13/2012 | Sold | $210,000-6.7%$79/sqft |
Source: Public Record Report a problem | ||
| 7/4/2012 | Price change | $225,000-9.1%$85/sqft |
Source: Keller Williams Realty Baltimore #BC7762895 Report a problem | ||
| 3/3/2012 | Price change | $247,500-10%$93/sqft |
Source: Keller Williams Realty Baltimore #BC7762895 Report a problem | ||
| 2/8/2012 | Price change | $275,000-15.4%$104/sqft |
Source: Keller Williams Realty Baltimore #BC7762895 Report a problem | ||
| 1/30/2012 | Listed for sale | $325,000+80.6%$122/sqft |
Source: Keller Williams Realty Baltimore #BC7762895 Report a problem | ||
| 11/20/2002 | Sold | $180,000$68/sqft |
Source: Public Record Report a problem | ||
Public tax history
| Year | Property taxes | Tax assessment |
|---|---|---|
| 2026 | $7,390 +2.2% | $569,933 +2% |
| 2025 | $7,231 +19.8% | $558,500 +12.1% |
| 2024 | $6,037 +13.8% | $498,100 +13.8% |
| 2023 | $5,305 +16% | $437,700 +16% |
| 2022 | $4,573 +1.3% | $377,300 +1.3% |
| 2021 | $4,514 +1.3% | $372,467 +1.3% |
| 2020 | $4,456 +1.3% | $367,633 +1.3% |
| 2019 | $4,397 +6.5% | $362,800 +6.5% |
| 2018 | $4,129 +6.9% | $340,700 +6.9% |
| 2017 | $3,861 +27.9% | $318,600 +7.5% |
| 2016 | $3,018 | $296,500 +3.4% |
| 2015 | $3,018 | $286,800 +3.5% |
| 2014 | $3,018 | $277,100 +3.6% |
| 2013 | -- | $267,400 |
| 2012 | -- | $267,400 |
| 2011 | -- | $267,400 -20.8% |
| 2010 | -- | $337,570 +11.4% |
| 2009 | -- | $303,142 +12.8% |
| 2008 | -- | $268,716 +14.7% |
| 2007 | -- | $234,290 +9.7% |
| 2006 | -- | $213,656 +10.7% |
| 2005 | -- | $193,023 +12% |
| 2004 | -- | $172,390 +2.9% |
| 2003 | -- | $167,480 +2.9% |
| 2002 | -- | $162,763 +3.2% |
| 2001 | -- | $157,660 |
Find assessor info on the county website
Monthly payment
Est. payment
Payment breakdown
Explore the cost of this home by adjusting the details. Changes won't be saved.Climate risks
Neighborhood: 21286
Nearby schools
Schools provided by the listing agent
- Elementary: Hampton
- Middle: Ridgely
- High: Loch Raven
- District: Baltimore County Public Schools
Source: Bright MLS. This data may not be complete. We recommend contacting the local school district to confirm school assignments for this home.

Similar homes
- $795,0004 bd3 ba3.3k sqft804 Huntsman Rd, Baltimore, MD 21286For Sale
 MLS ID #MDBC2161272, Linda Beckham, Corner House Realty. Bright MLS
 - $849,9004 bd4 ba3.1k sqft813 Stags Head Rd, Towson, MD 21286For Sale
 MLS ID #MDBC2175098, R.J. Breeden, Berkshire Hathaway HomeServices Homesale Realty. Bright MLS
 - $499,9994 bd3 ba1.9k sqft1221 Dulaney Valley Rd, Towson, MD 21286For Sale
 MLS ID #MDBC2177412, Donald Potter, Boyle & Kahoe Real Estate. Bright MLS
 - $525,0003 bd2 ba1.8k sqft1206 Culvert Rd, Towson, MD 21286For Sale
 MLS ID #MDBC2177458, Catherine Miller, Monument Sotheby's International Realty. Bright MLS
 - $515,0004 bd3 ba1.7k sqft932 Cromwell Bridge Rd, Baltimore, MD 21286For SaleMLS ID #MDBC2177350, Abubakar Audu, District Pro Realty. Bright MLS
- $679,9006 bd5 ba3.9k sqft113 Edgewood Rd, Towson, MD 21286For SaleMLS ID #MDBC2163180, Yevgeny Faybusovich, EXP Realty, LLC. Bright MLS
- $679,0003 bd3 ba2k sqft600 Hastings Rd, Baltimore, MD 21286For SaleMLS ID #MDBC2176188, Laura Siciliano, Berkshire Hathaway HomeServices Homesale Realty. Bright MLS
- $550,0005 bd4 ba3.6k sqftNone Available, Baltimore, MD 21286For SaleMLS ID #MDBC2177516, Lee Tessier, EXP Realty, LLC. Bright MLS
- $475,0004 bd3 ba1.5k sqft925 Cromwell Bridge Rd, Baltimore, MD 21286For SaleMLS ID #MDBC2173400, Veronica Sniscak, Compass. Bright MLS
- $860,0003 bd3 ba2.3k sqft500 Stratford Ct, Baltimore, MD 21286For SaleMLS ID #MDBC2166162, Tom Atwood, Keller Williams Legacy. Bright MLS
- $597,5004 bd3 ba2.5k sqft1 Jacobo Ln, Baltimore, MD 21286For SaleMLS ID #MDBC2168018, Joe French, Realty Directions. Bright MLS
- $699,9004 bd4 ba2.9k sqft805 Chestnut Glen Garth, Baltimore, MD 21204For SaleMLS ID #MDBC2176648, Diana Pham, EXP Realty, LLC. Bright MLS
- $779,0004 bd3 ba2.5k sqft414 Ivy Church Rd, Lutherville Timonium, MD 21093For SaleMLS ID #MDBC2175550, Tanya K Hall, Bay View Realty. Bright MLS
- $684,9005 bd4 ba3.1k sqft1943 Rushley Rd, Parkville, MD 21234For SaleMLS ID #MDBC2176718, Rob Miller, United Real Estate Premier. Bright MLS
- $525,0003 bd2 ba1.9k sqft324 Weatherbee Rd, Towson, MD 21286For SaleMLS ID #MDBC2176442, Richard Gans, Gans Realty. Bright MLS
- $609,9004 bd4 ba2.2k sqft6 Westbury Rd, Lutherville Timonium, MD 21093For SaleMLS ID #MDBC2177036, Igor Maltsev, EXP Realty, LLC. Bright MLS
- $625,0004 bd3 ba3.8k sqft2114 Pot Spring Rd, Lutherville Timonium, MD 21093For SaleMLS ID #MDBC2176948, Ashley Richardson, Monument Sotheby's International Realty. Bright MLS
- $675,0003 bd3 ba2.5k sqft10 Winterberry Ct, Glen Arm, MD 21057For SaleMLS ID #MDBC2174546, Trish Thibeault, O'Conor, Mooney & Fitzgerald. Bright MLS
- $489,0003 bd2 ba2k sqft820 Scarlett Dr, Towson, MD 21286For SaleMLS ID #MDBC2174758, Jennifer Matanin, Next Step Realty. Bright MLS
