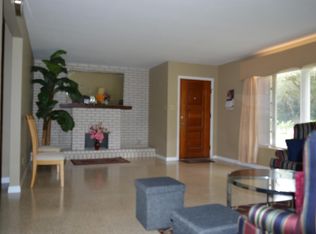
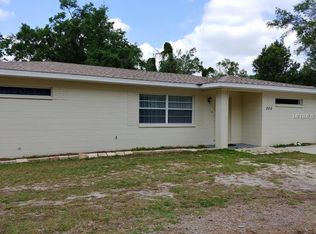
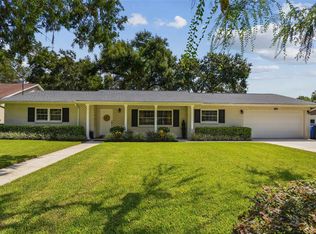
Step into this timeless haven and feel instantly at home. Built with character and care, this nearly century-old home effortlessly combines historic charm with modern comfort. Outside, the nearly one-acre yard is a true sanctuary, adorned with majestic grandfather oaks that provide dappled shade and a serene ambiance, if only they could tell us their stories. The original hardwood floors greet you with their warm, rich tones, leading you through an inviting open floor plan that’s perfect for both cozy family gatherings and lively entertaining. This spacious 4-bedroom, 3-bath home offers homeowners tons of flexibility to meet the needs of the family. You’ll appreciate all the love and care that was put into this home, the newer roof, and the AC unit. The remodeled kitchen features tons of storage, stainless appliances, and a huge dining space with panoramic views of the backyard. A flex room adjacent to the kitchen creates the perfect playroom, home office, or a fifth bedroom. The primary suite located at the front of the home features wood floors, a spacious closet, and an en-suite bath. Two additional bedrooms are generous in size and share a Jack N Jill bathroom, while a fourth bedroom on the opposite side of the home features a private en-suite bath, walk-in closet, and private entrance. Welcome to your private oasis, where this stunning backyard combines relaxation and functionality. At its heart is a fully equipped workshop, perfect for DIY projects, hobbies, or even a small business. The beautiful deck offers an ideal space for entertaining guests or enjoying quiet moments amidst nature. Majestic grandfather oaks, meticulously maintained for stability, provide a picturesque canopy that offers shade and a touch of timeless beauty. The entire backyard is fully fenced with double gates, ensuring both privacy and security while allowing easy access for larger vehicles. With no HOA restrictions, this backyard is a haven for adventurers and outdoor enthusiasts. There’s ample room to park your RVs, trailers, and boats, making spontaneous trips and outdoor excursions a breeze. This backyard is not just a space; it’s an invitation to create memories, pursue passions, and enjoy the best of outdoor living.
Sold for $445,000
Zillow last checked:
Listing updated:
Bought with:
Brenda Wade, 695977
SIGNATURE REALTY ASSOCIATES
Source: Stellar MLS,MLS#: T3540533 Originating MLS: Pinellas Suncoast
Originating MLS: Pinellas Suncoast
Price history
| Date | Event | Price |
|---|---|---|
| 9/13/2024 | Sold | $445,000-4.3%$188/sqft |
Source:  Stellar MLS #T3540533 Report a problem Stellar MLS #T3540533 Report a problem | ||
| 8/7/2024 | Pending sale | $465,000$196/sqft |
Source: Stellar MLS #T3540533 Report a problem | ||
| 8/1/2024 | Listed for sale | $465,000$196/sqft |
Source: Stellar MLS #T3540533 Report a problem | ||
| 7/26/2024 | Pending sale | $465,000$196/sqft |
Source: Stellar MLS #T3540533 Report a problem | ||
| 7/15/2024 | Listed for sale | $465,000+275.6%$196/sqft |
Source: Stellar MLS #T3540533 Report a problem | ||
| 1/6/2011 | Sold | $123,800-1%$52/sqft |
Source: Public Record Report a problem | ||
| 1/11/2010 | Sold | $125,000-37.5%$53/sqft |
Source: Public Record Report a problem | ||
| 1/30/2009 | Listing removed | $199,900$84/sqft |
Source: NCI #T2339123 Report a problem | ||
| 12/6/2008 | Listed for sale | $199,900$84/sqft |
Source: NCI #T2339123 Report a problem | ||
Get a cash offer in 3 minutes
Find out how much your home could sell for in as little as 3 minutes with a no-obligation cash offer.
Estimated market value
$471,300
