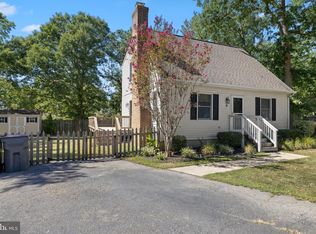
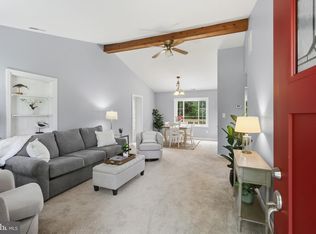
Enjoy BIG SKY SUNSETS every evening over picturesque farm fields and the Chesapeake Bay! This beautifully maintained Cape Cod offers a spacious primary bedroom suite with a private bath and large closet, plus a brand-new screened-in rear porch and deck—perfect for entertaining and relaxing. Inside, you’ll find hardwood floors on both levels, vaulted ceilings upstairs, granite kitchen countertops, and a cozy pellet stove providing extra warmth and ambiance on those cold winter nights. Abundant attic/eave storage, an encapsulated crawl space, and much more add to the home’s appeal. Located in the sought-after Cloverfields community on Kent Island, enjoy access to a private sandy beach, community pool, marina, and boat ramp with quick access to the Chester River and Chesapeake Bay. Eastern Shore living at its best—beautiful sunsets, great amenities, and the Island lifestyle! Come see and enjoy!
Under contract
$489,000
1010 Love Point Rd, Stevensville, MD 21666
4beds
1,452sqft
Single Family Residence
Built in 1998
0.35 Acres Lot
$489,600 Zestimate®
$337/sqft
$20/mo HOA
What's special
Vaulted ceilings upstairsGranite kitchen countertops
- 33 days
- 248
- 5
Likely to sell faster than
Zillow last checked:
Listing updated:
Listed by:
Rick Parreco 410-703-4315,
RE/MAX Executive 4432741900
Source: Bright MLS,MLS#: MDQA2018248
Facts & features
Interior
Bedrooms & bathrooms
- Bedrooms: 4
- Bathrooms: 3
- Full bathrooms: 2
- 1/2 bathrooms: 1
- Main level bathrooms: 1
- Main level bedrooms: 1
Basement
- Area: 0
Heating
- Heat Pump, Electric
Cooling
- Heat Pump, Central Air, Electric
Appliances
- Included: Microwave, Dryer, Dishwasher, Oven/Range - Electric, Refrigerator, Stainless Steel Appliance(s), Washer, Water Heater, Electric Water Heater
Features
- Attic, Dining Area, Open Floorplan, Pantry, Upgraded Countertops, Dry Wall
- Flooring: Hardwood, Wood
- Has basement: No
- Has fireplace: No
- Fireplace features: Pellet Stove
Interior area
- Total structure area: 1,452
- Total interior livable area: 1,452 sqft
- Finished area above ground: 1,452
- Finished area below ground: 0
Video & virtual tour
Property
Parking
- Total spaces: 4
- Parking features: Driveway
- Uncovered spaces: 4
Accessibility
- Accessibility features: Doors - Swing In
Features
- Levels: Two
- Stories: 2
- Patio & porch: Deck, Porch, Screened
- Exterior features: Private Beach
- Pool features: Community
- Fencing: Privacy
- Has view: Yes
- View description: Panoramic, Pasture, Scenic Vista
- Waterfront features: Canoe/Kayak, Fishing Allowed, Private Access, Swimming Allowed, Waterski/Wakeboard, Boat - Powered, River
- Body of water: Chester River
Lot
- Size: 0.35 Acres
Details
- Additional structures: Above Grade, Below Grade
- Parcel number: 1804075765
- Zoning: NC-15
- Special conditions: Standard
Construction
Type & style
- Home type: SingleFamily
- Architectural style: Cape Cod
- Property subtype: Single Family Residence
Materials
- Vinyl Siding
- Foundation: Crawl Space
- Roof: Architectural Shingle
Condition
- New construction: No
- Year built: 1998
Utilities & green energy
- Sewer: Public Sewer
- Water: Public
Community & HOA
Community
- Subdivision: Cloverfields
HOA
- Has HOA: Yes
- Amenities included: Beach Access, Boat Ramp, Clubhouse, Common Grounds, Picnic Area, Pool, Water/Lake Privileges, Marina/Marina Club, Pier/Dock, Tot Lots/Playground
- Services included: Recreation Facility, Pier/Dock Maintenance, Pool(s)
- HOA fee: $235 annually
Location
- Region: Stevensville
Financial & listing details
- Price per square foot: $337/sqft
- Tax assessed value: $419,400
- Annual tax amount: $3,658
- Date on market: 8/15/2026
- Listing agreement: Exclusive Right To Sell
- Ownership: Fee Simple
Estimated market value
$489,600
$465,000 - $514,000
$3,568/mo
Price history
| Date | Event | Price |
|---|---|---|
| 8/28/2026 | Listing removed | $489,000$337/sqft |
Source:  Bright MLS #MDQA2018248 Report a problem Bright MLS #MDQA2018248 Report a problem | ||
| 8/18/2026 | Contingent | $489,000$337/sqft |
Source: Bright MLS #MDQA2018248 Report a problem | ||
| 8/15/2026 | Listed for sale | $489,000+22.3%$337/sqft |
Source: Bright MLS #MDQA2018248 Report a problem | ||
| 6/13/2022 | Sold | $400,000-4.8%$275/sqft |
Source: Bright MLS #MDQA2003152 Report a problem | ||
| 5/16/2022 | Contingent | $420,000$289/sqft |
Source: Bright MLS #MDQA2003152 Report a problem | ||
| 5/13/2022 | Pending sale | $420,000$289/sqft |
Source: Bright MLS #MDQA2003152 Report a problem | ||
| 4/25/2022 | Listed for sale | $420,000+29.2%$289/sqft |
Source: Bright MLS #MDQA2003152 Report a problem | ||
| 11/30/2004 | Sold | $325,000$224/sqft |
Source: Public Record Report a problem | ||
| 9/24/2004 | Sold | $325,000+66.7%$224/sqft |
Source: Agent Provided Report a problem | ||
| 12/28/2001 | Sold | $195,000+31.5%$134/sqft |
Source: Public Record Report a problem | ||
| 5/22/1998 | Sold | $148,300+263.5%$102/sqft |
Source: Public Record Report a problem | ||
| 10/30/1997 | Sold | $40,800$28/sqft |
Source: Public Record Report a problem | ||
Public tax history
| Year | Property taxes | Tax assessment |
|---|---|---|
| 2025 | $3,658 +8.7% | $388,333 +8.7% |
| 2024 | $3,365 +9.5% | $357,267 +9.5% |
| 2023 | $3,073 +1.1% | $326,200 |
| 2022 | $3,039 -0.7% | $326,200 +2.2% |
| 2021 | $3,060 +1.1% | $319,067 +1.1% |
| 2020 | $3,026 +1% | $315,500 |
| 2019 | $2,996 +1% | $315,500 +2% |
| 2018 | $2,965 -1% | $309,167 +1% |
| 2017 | $2,995 +95.3% | $306,000 +2.8% |
| 2016 | $1,533 | $297,733 +2.9% |
| 2015 | $1,533 | $289,467 +2.9% |
| 2014 | $1,533 | $281,200 |
| 2013 | -- | $281,200 |
| 2012 | -- | $281,200 -12% |
| 2011 | -- | $319,430 |
| 2010 | -- | $319,430 |
| 2009 | -- | $319,430 -4.9% |
| 2008 | -- | $335,900 +14.6% |
| 2007 | -- | $293,022 +17.1% |
| 2006 | -- | $250,146 +20.7% |
| 2005 | -- | $207,270 +11.3% |
| 2004 | -- | $186,202 +12.8% |
| 2003 | -- | $165,136 +14.6% |
| 2002 | -- | $144,070 +1.2% |
| 2001 | -- | $142,386 |
Find assessor info on the county website
Monthly payment
Est. payment
Payment breakdown
Explore the cost of this home by adjusting the details. Changes won't be saved.Climate risks
Neighborhood: 21666
Nearby schools
Schools provided by the listing agent
- District: Queen Anne's County Public Schools
Source: Bright MLS. This data may not be complete. We recommend contacting the local school district to confirm school assignments for this home.
Similar homes
- $469,9894 bd3 ba1.3k sqft9 Ackerman Ct, Stevensville, MD 21666For Sale
 MLS ID #MDQA2018650, Michael Roenigk, Chaney Homes, LLC. Bright MLS
 - $499,9004 bd3 ba1.7k sqft606 Kimberly Way, Stevensville, MD 21666For Sale
 MLS ID #MDQA2017246, Linda Austin, Long & Foster Real Estate, Inc.. Bright MLS
 - $479,9003 bd3 ba1.6k sqft125 Harford Rd, Stevensville, MD 21666For Sale
 MLS ID #MDQA2018658, Janet Powers, Berkshire Hathaway Homeservice Homesale Realty. Bright MLS
 - $475,0004 bd3 ba1.5k sqft107 Trequassin Dr, Stevensville, MD 21666For Sale
 MLS ID #MDQA2018124, Dee Dee McCracken, Coldwell Banker Realty. Bright MLS
 - $419,0003 bd2 ba1.3k sqft108 Oregon Rd, Stevensville, MD 21666For SaleMLS ID #MDQA2018392, Debbie Savoie, Long & Foster Real Estate, Inc.. Bright MLS
- $499,9003 bd3 ba1.4k sqft145 Delos Ct, Pasadena, MD 21122For SaleMLS ID #MDAA2155946, Bob Lucido, Keller Williams Lucido Agency. Bright MLS
- $624,9003 bd2 ba1.5k sqft420 Five Farms Dr, Stevensville, MD 21666For SaleMLS ID #MDQA2017416, Crystal Smith, RE/MAX Executive. Bright MLS
- $575,0004 bd2 ba1.8k sqft1178 Glenwood Dale, Annapolis, MD 21409For SaleMLS ID #MDAA2153414, Lesa Clark, Redfin Corp. Bright MLS
- $725,0004 bd3 ba2.1k sqft407 Five Farms Dr, Stevensville, MD 21666For SaleMLS ID #MDQA2016634, Crystal Smith, RE/MAX Executive. Bright MLS
- $535,0003 bd2 ba1.4k sqft1470 Log Inn Rd, Annapolis, MD 21409For SaleMLS ID #MDAA2145366, Jackie Daley, Northrop Realty. Bright MLS
- $559,0003 bd3 ba1.5k sqft126 Watermans Cove Ln, Chester, MD 21619For SaleMLS ID #MDQA2016908, Biana Arentz, Coldwell Banker Realty. Bright MLS
- $379,9003 bd3 ba1.7k sqftThompson Creek Condos, Stevensville, MD 21666For SaleMLS ID #MDQA2017330, Evan Phoenix, Clark & Co Realty, LLC. Bright MLS
- $480,0005 bd2 ba1.6k sqft21251 Chesapeake Ave, Rock Hall, MD 21661For SaleMLS ID #MDKE2006762, Julia Hilfiker, Gunther-McClary Real Estate. Bright MLS
- $499,9004 bd2 ba1.8k sqft2935 Beaver Brook Ct, Pasadena, MD 21122For SaleMLS ID #MDAA2155918, Jessica DuLaney, Next Step Realty. Bright MLS
- $515,0004 bd2 ba1.6k sqft308 Christy Rd, Pasadena, MD 21122For SaleMLS ID #MDAA2153248, Janice Bumbry, Monument Sotheby's International Realty. Bright MLS
- $529,9994 bd2 ba1.4k sqft1350 Ritchie Hwy, Arnold, MD 21012For SaleMLS ID #MDAA2150786, Christina Palmer, Keller Williams Flagship. Bright MLS
- $450,0003 bd1 ba1.4k sqft1689 Twickenham Rd, Pasadena, MD 21122For SaleMLS ID #MDAA2154964, Michelle Triolo, Compass. Bright MLS
- $540,0004 bd2 ba1.9k sqft1164 Latrobe Dr, Annapolis, MD 21409For SaleMLS ID #MDAA2155218, Ryan Briggs, Anne Arundel Properties, Inc.. Bright MLS
- $550,0004 bd3 ba2k sqft223 Overlook Dr, Queenstown, MD 21658For SaleMLS ID #MDQA2017612, Stacey Stracke, Douglas Realty, LLC. Bright MLS
- $512,5003 bd2 ba1.9k sqft2 Sunset Cir, Pasadena, MD 21122For SaleMLS ID #MDAA2156708, Jen Holden, Compass. Bright MLS
