This wonderfully maintained home on over an acre of land is ready for its new owners! It is located on the outskirts of the city limits of Springhill with ample parking with circular driveway, and a beautifully maintained yard. Inside you will find an open floor plan with newly installed granite countertops and backsplash in the eat in kitchen, built in shelving in the living room with a fireplace insert with blower, luxury vinyl plank flooring throughout, large laundry room, five-foot walk-in tiled showers in both bathrooms with ensuite bathroom in primary bedroom, and plenty of storage inside. in addition to all of the amenities inside the home, there is a metal roof, large screened in back porch with ceiling fans, detached garage with garage door opener, large shed with electricity and AC, backyard gazebo with swings, the large back yard is fully fenced and for people who like to can fruits, there is a pear and fig tree in the back. For someone looking for a well-kept home with a rural feel but in town amenities, this could be the one!
For sale
$224,900
1010 Plain Dealing Rd, Springhill, LA 71075
3beds
1,726sqft
Single Family Residence
Built in 1977
1.36 Acres Lot
$221,300 Zestimate®
$130/sqft
$-- HOA
What's special
Open floor planBackyard gazebo with swingsBeautifully maintained yardMetal roofLarge laundry roomPlenty of storage insideFireplace insert with blower
- 4 days |
- 190 |
- 5 |
Likely to sell faster than
Zillow last checked:
Listing updated:
Listed by:
Tina Rist 0995700966 318-233-1045,
Pinnacle Realty Advisors 318-233-1045
Source: NTREIS,MLS#: 21333770
Facts & features
Interior
Bedrooms & bathrooms
- Bedrooms: 3
- Bathrooms: 2
- Full bathrooms: 2
Primary bedroom
- Features: Walk-In Closet(s)
- Level: First
- Dimensions: 0 x 0
Dining room
- Level: First
- Dimensions: 0 x 0
Other
- Features: En Suite Bathroom, Multiple Shower Heads
- Level: First
- Dimensions: 0 x 0
Living room
- Features: Built-in Features, Ceiling Fan(s), Fireplace
- Level: First
- Dimensions: 0 x 0
Heating
- Central, Fireplace(s), Natural Gas
Cooling
- Central Air
Appliances
- Included: Dishwasher, Electric Range, Gas Water Heater, Microwave, Refrigerator
- Laundry: Laundry in Utility Room
Features
- Built-in Features, Eat-in Kitchen, Granite Counters, High Speed Internet, Open Floorplan, Walk-In Closet(s)
- Flooring: Luxury Vinyl Plank
- Has basement: No
- Number of fireplaces: 1
- Fireplace features: Blower Fan, Insert, Living Room, Masonry
Interior area
- Total interior livable area: 1,726 sqft
Video & virtual tour
Property
Parking
- Total spaces: 3
- Parking features: Additional Parking, Circular Driveway, Carport, Door-Single, Driveway, Garage Faces Front, Garage, Garage Door Opener, Boat, RV Access/Parking
- Garage spaces: 1
- Carport spaces: 2
- Covered spaces: 3
Features
- Levels: One
- Stories: 1
- Patio & porch: Covered, Screened
- Pool features: None
- Fencing: Back Yard,Chain Link
Lot
- Size: 1.36 Acres
- Features: Back Yard, Lawn
Details
- Additional structures: Garage(s), Workshop
- Parcel number: 123533
Construction
Type & style
- Home type: SingleFamily
- Architectural style: Detached
- Property subtype: Single Family Residence
Materials
- Brick, Vinyl Siding
- Foundation: Slab
- Roof: Metal
Condition
- Year built: 1977
Utilities & green energy
- Sewer: Public Sewer
- Water: Public
- Utilities for property: Natural Gas Available, Sewer Available, Separate Meters, Water Available
Community & HOA
Community
- Subdivision: None
HOA
- Has HOA: No
Location
- Region: Springhill
Financial & listing details
- Price per square foot: $130/sqft
- Tax assessed value: $156,500
- Annual tax amount: $2,040
- Date on market: 7/17/2026
- Cumulative days on market: 5 days
- Listing terms: Cash,Conventional,FHA,USDA Loan,VA Loan
Estimated market value
$221,300
$210,000 - $232,000
$1,113/mo
Price history
| Date | Event | Price |
|---|---|---|
| 7/17/2026 | Listed for sale | $224,900+95.6%$130/sqft |
Source: NTREIS #21333770 Report a problem | ||
| 4/14/2025 | Sold | -- |
Source: Public Record Report a problem | ||
| 6/21/2012 | Sold | -- |
Source: Public Record Report a problem | ||
| 3/14/2012 | Price change | $115,000-8%$67/sqft |
Source: CENTURY 21 United #N134868 Report a problem | ||
| 1/18/2012 | Listed for sale | $125,000$72/sqft |
Source: CENTURY 21 United #N134868 Report a problem | ||
Public tax history
| Year | Property taxes | Tax assessment |
|---|---|---|
| 2025 | $1,000 +506.7% | $15,650 +76.4% |
| 2024 | $165 +10.5% | $8,870 |
| 2023 | $149 -0.5% | $8,870 |
| 2022 | $150 +0% | $8,870 |
| 2021 | $150 -39.1% | $8,870 |
| 2020 | $246 +0.6% | $8,870 |
| 2019 | $244 +62.8% | $8,870 |
| 2018 | $150 -3% | $8,870 |
| 2017 | $155 -86.2% | $8,870 |
| 2016 | $1,119 +49% | $8,870 +30.6% |
| 2010 | $751 | $6,790 |
Find assessor info on the county website
Monthly payment
Est. payment
Payment breakdown
Explore the cost of this home by adjusting the details. Changes won't be saved.Climate risks
Neighborhood: 71075
Nearby schools
GreatSchools rating
- NABrowning Elementary SchoolGrades: PK-2Distance: 0.8 mi
- 4/10North Webster Junior High SchoolGrades: 6-8Distance: 7.8 mi
- 4/10North Webster High SchoolGrades: 9-12Distance: 1 mi
Schools provided by the listing agent
- District: 42 School Dist #8
Source: NTREIS. This data may not be complete. We recommend contacting the local school district to confirm school assignments for this home.
- $7,000-- bd-- ba938 sqft1006 Plain Dealing Rd, Springhill, LA 71075Off Market
- $152,100-- bd-- ba-- sqft1014 Plain Dealing Rd, Springhill, LA 71075Off Market
- $75,000-- bd-- ba-- sqft1014 Plain Dealing Rd, Springhill, LA 71075Off Market
- $75,000-- bd-- ba-- sqft1014 Plain Dealing Rd, Springhill, LA 71075Off Market
- $140,1003 bd1 ba1.5k sqft1002 Plain Dealing Rd, Springhill, LA 71075Off Market
- $56,300-- bd-- ba-- sqft1002 Plain Dealing Rd, Springhill, LA 71075Off Market
- $56,300-- bd-- ba-- sqft1002 Plain Dealing Rd, Springhill, LA 71075Off Market
- $156,4003 bd2 ba2k sqft940 Plain Dealing Rd, Springhill, LA 71075Off Market
A local agent can set up tours, give advice and negotiate with sellers.
A local lender can help you make sure your offer is ready when you are.
Similar homes
- $229,5003 bd2 ba1.5k sqft24133 Highway 157, Springhill, LA 71075For Sale
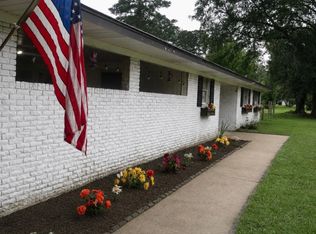 MLS ID #21301083, Devani Courville. NTREIS
 - $195,0004 bd2 ba2k sqft305 8th St NE, Springhill, LA 71075For Sale
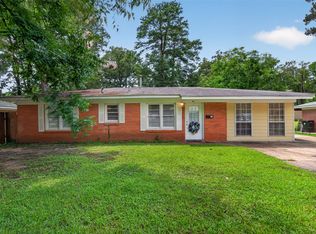 MLS ID #21312909, Michael Salter. NTREIS
 - $180,0004 bd2 ba2k sqft1404 N Acres Cir, Springhill, LA 71075For Sale
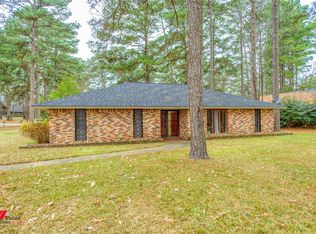 MLS ID #21169333, Joshua Hanson. NTREIS
 - $229,9003 bd2 ba2k sqft14050 S 371st Hwy, Taylor, AR 71861For Sale
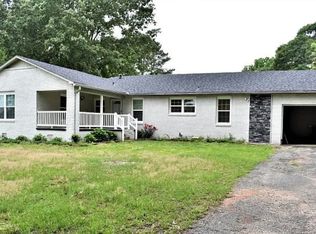 MLS ID #21222495, Dennis McMullan. NTREIS
 - $169,9003 bd2 ba1.9k sqft214 Springhill Airport Rd, Springhill, LA 71075For SaleMLS ID #21194241, Dennis McMullan. NTREIS
- $145,0002 bd2 ba1k sqft455 Smithville Rd, Springhill, LA 71075For SaleMLS ID #21321800, Sage Easter. NTREIS
- $249,9003 bd2 ba1.6k sqft6087 Highway 53, Taylor, AR 71861For SaleMLS ID #11729821, Krystal Goodwin, Magnolia Group Real Estate Professionals. My State MLS
- $139,9003 bd2 ba1.4k sqft300 S Main St, Springhill, LA 71075For SaleMLS ID #21280714, Dennis McMullan. NTREIS
- $120,0003 bd1 ba1.2k sqft712 5th St NE, Springhill, LA 71075For SaleMLS ID #21250948, Chealsea Knowles. NTREIS
- $182,9003 bd2 ba2k sqft104 Orr St, Sarepta, LA 71071For SaleMLS ID #21258647, Jeremy Enfinger. NTREIS
- $255,0003 bd3 ba2.3k sqft12507 Highway 159, Shongaloo, LA 71072For SaleMLS ID #21084797, Stacey Simmons. NTREIS
- $119,9002 bd1 ba1.2k sqft105 2nd St NW, Springhill, LA 71075For SaleMLS ID #21242356, Dennis McMullan. NTREIS
- $149,9004 bd1 ba1.4k sqft25707 Highway 371, Sarepta, LA 71071For SaleMLS ID #21142407, Dennis McMullan. NTREIS
- $275,0003 bd2 ba1.6k sqft226 North Ave, Taylor, AR 71861For Sale By Owner
- $195,0004 bd3 ba2.2k sqft22671 Highway 98, Emerson, AR 71740For SaleMLS ID #11877612, Lana Beams, Greg Rich & Associates Real Estate. My State MLS
- $299,9003 bd2 ba2.1k sqft447 Burrow Ln, Cotton Valley, LA 71018For SaleMLS ID #21129700, Adam Lytle. NTREIS
- $177,5004 bd2 ba2k sqft531 King Orchard Rd, Sarepta, LA 71071For SaleMLS ID #21235722, Kortney Knighten. NTREIS
- $115,5002 bd1 ba1.5k sqft112 S Long Ave, Taylor, AR 71861For SaleMLS ID #11687260, Lacey Williams, Ray and Associates Real Estate. My State MLS
- $235,0001 bd1 ba1.2k sqft151 Eagle View Dr, Lewisville, AR 71845For Sale
 MLS ID #25038139, Tracy D Spradlin, Impact Realty Group, LLC. CARMLS
 - $150,0003 bd2 ba1.5k sqft663 Columbia Road 219, Magnolia, AR 71753For SaleMLS ID #11866711, Dylan Keith, Keith and Company Realty. My State MLS
