Welcome to this beautiful, move-in-ready all-brick home offering approximately 2,321 square feet of comfortable living space on a 0.61-acre lot. Designed for both everyday living and entertaining, the home features spacious living areas including a den with a wood-burning fireplace, a sunroom, and a formal dining room. The kitchen offers abundant cabinet and counter space, a walk-in pantry, a bright breakfast area, an updated range, and a refrigerator installed in May 2025. A mudroom conveniently serves as the laundry room and half bath. The home also includes generously sized guest bedrooms and a spacious primary suite. Both the guest and primary bathrooms feature double vanities, privacy doors, and built-in heaters. Recent improvements include attractive wood-look flooring in both living areas, the formal dining room, hallway, and all three bedrooms, as well as fresh interior paint throughout. The A/C was replaced in June 2022, adding to the home’s value and peace of mind. Outside, you’ll find a spacious fenced backyard with a storage building, mature trees, flower gardens, and a 2-car carport for added convenience. With its combination of space, charm, and move-in-ready condition, this Perry home is one you will want to see.
For sale
$325,000
1010 Ridge Cir S, Perry, GA 31069
3beds
2,321sqft
Single Family Residence
Built in 1979
0.61 Acres Lot
$320,000 Zestimate®
$140/sqft
$-- HOA
What's special
All-brick homeSpacious fenced backyardSpacious primary suiteStorage buildingFlower gardensUpdated rangeWalk-in pantry
- 155 days
- 276
- 17
Zillow last checked:
Listing updated:
Listed by:
Julie Evans,
COLDWELL BANKER FREE REALTY
Source: CGMLS,MLS#: 262879
Facts & features
Interior
Bedrooms & bathrooms
- Bedrooms: 3
- Bathrooms: 3
- Full bathrooms: 2
- 1/2 bathrooms: 1
Primary bedroom
- Level: Main
Dining room
- Features: Separate
Heating
- Central
Cooling
- Central Air
Appliances
- Included: Electric Range, Free-Standing Range, Disposal, Dishwasher, Refrigerator
Features
- Number of fireplaces: 1
Interior area
- Total interior livable area: 2,321 sqft
- Finished area above ground: 2,321
- Finished area below ground: 0
Video & virtual tour
Property
Parking
- Total spaces: 2
- Parking features: Carport
- Has carport: Yes
- Covered spaces: 2
Features
- Levels: One
- Stories: 1
- Pool features: None
Lot
- Size: 0.61 Acres
Details
- Parcel number: 0P16A0026000
Construction
Type & style
- Home type: SingleFamily
- Property subtype: Single Family Residence
Materials
- Brick
Condition
- Completed
- Year built: 1979
Utilities & green energy
- Sewer: Public Sewer
- Water: Public
Community & HOA
Community
- Subdivision: Ridgewood Park
Location
- Region: Perry
Financial & listing details
- Price per square foot: $140/sqft
- Tax assessed value: $253,700
- Annual tax amount: $3,225
- Date on market: 5/11/2026
Estimated market value
$320,000
$304,000 - $336,000
$1,943/mo
Price history
| Date | Event | Price |
|---|---|---|
| 6/21/2026 | Listed for sale | $325,000$140/sqft |
Source: CGMLS #262879 Report a problem | ||
| 6/15/2026 | Pending sale | $325,000$140/sqft |
Source: CGMLS #262879 Report a problem | ||
| 5/11/2026 | Listed for sale | $325,000+70.8%$140/sqft |
Source: CGMLS #262879 Report a problem | ||
| 3/24/2021 | Listing removed | -- |
Source: Owner Report a problem | ||
| 7/26/2019 | Sold | $190,300-1.1%$82/sqft |
Source: Public Record Report a problem | ||
| 6/29/2019 | Pending sale | $192,500$83/sqft |
Source: Owner Report a problem | ||
| 6/28/2019 | Price change | $192,500-3.7%$83/sqft |
Source: Owner Report a problem | ||
| 6/18/2019 | Price change | $199,900-4.8%$86/sqft |
Source: Owner Report a problem | ||
| 6/1/2019 | Listed for sale | $210,000$90/sqft |
Source: Owner Report a problem | ||
Public tax history
| Year | Property taxes | Tax assessment |
|---|---|---|
| 2025 | $3,225 +1.1% | $101,480 +3.4% |
| 2024 | $3,191 +6.7% | $98,160 +18.8% |
| 2023 | $2,991 +5.5% | $82,600 +6.4% |
| 2022 | $2,836 +6.4% | $77,640 +6.4% |
| 2021 | $2,666 +0.1% | $72,960 +0.4% |
| 2020 | $2,662 +13.3% | $72,640 +13.1% |
| 2019 | $2,349 +14.5% | $64,240 +14.4% |
| 2018 | $2,050 +449.1% | $56,160 |
| 2017 | $373 | $56,160 |
| 2016 | $373 -70.5% | $56,160 |
| 2015 | $1,264 | $56,160 |
| 2014 | -- | $56,160 |
| 2013 | -- | $56,160 |
| 2012 | -- | -- |
| 2011 | -- | -- |
| 2010 | -- | -- |
| 2009 | -- | -- |
| 2008 | -- | -- |
| 2007 | -- | -- |
| 2006 | -- | -- |
| 2005 | -- | -- |
| 2004 | -- | -- |
| 2003 | -- | -- |
| 2002 | -- | -- |
| 2001 | -- | -- |
| 2000 | -- | -- |
Find assessor info on the county website
Monthly payment
Est. payment
Payment breakdown
Explore the cost of this home by adjusting the details. Changes won't be saved.Climate risks
Neighborhood: 31069
Nearby schools
Schools provided by the listing agent
- Elementary: Morningside
- Middle: Perry
- High: Perry
Source: CGMLS. This data may not be complete. We recommend contacting the local school district to confirm school assignments for this home.
Similar homes
- $345,0003 bd3 ba2.4k sqft2132 Kings Chapel Rd, Perry, GA 31069Active
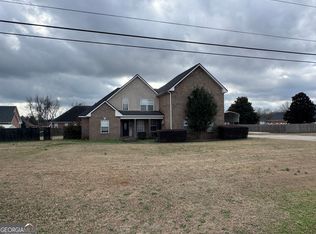
 MLS ID #10839264, Adrian Harmon, Harmon & Harmon Realtors, Inc.. GAMLS
 - $370,0003 bd3 ba2.2k sqft141 Wimbish Way, Perry, GA 31069Active
 MLS ID #10832551, Adolfo Villalobos, Coldwell Banker Free Realty. GAMLS
 - $305,0004 bd3 ba2.3k sqft323 Rippling Water Way, Perry, GA 31069For Sale
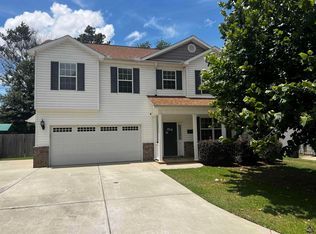 MLS ID #266120, Amanda Fiebig. CGMLS
 - $229,0003 bd2 ba1.5k sqft1100 Pine Needle Dr, Perry, GA 31069Active
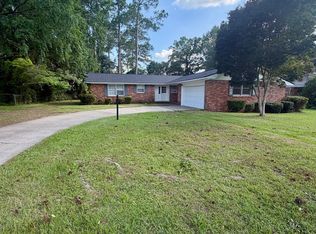 MLS ID #10787640, Madison Holland, Landmark Realty. GAMLS
 - $385,0003 bd2 ba2.4k sqft134 Brittany Dr, Perry, GA 31069Active Under ContractMLS ID #10846530, Erin Blasche, Southern Classic Realtors. GAMLS
- $248,5003 bd2 ba1.2k sqft320 Langston Rd, Perry, GA 31069ActiveMLS ID #10851715, Céline Higgins Evans, Simply List. GAMLS
- $204,9003 bd1 ba1.1k sqft1307 Georgia Ave, Perry, GA 31069ActiveMLS ID #10869243, Jessie Williamson, MF Real Estate Firm. GAMLS
- $329,9004 bd3 ba2.1k sqft108 Mallard Point, Kathleen, GA 31047ActiveMLS ID #10844180, Tremeka Ross, Virtual Properties Realty.com. GAMLS
- $380,0004 bd4 ba2.6k sqft103 Preservation Pkwy, Perry, GA 31069ActiveMLS ID #10829243, Eric Adams, Southern Classic Realtors. GAMLS
- $314,5003 bd2 ba1.8k sqft107 Rushmore Pl, Kathleen, GA 31047ActiveMLS ID #10836686, Jennifer King, Sheridan Solomon & Associates. GAMLS
- $299,0003 bd2 ba1.9k sqft549 Burnett Rd, Byron, GA 31008ActiveMLS ID #10868174, Erin Blasche, Southern Classic Realtors. GAMLS
- $225,0003 bd3 ba1.9k sqft122 Joy Dr, Warner Robins, GA 31088ActiveMLS ID #10872205, Rebecca Zwitch, Giles Realty. GAMLS
- $318,0003 bd2 ba2.2k sqft205 White Rd, Byron, GA 31008ActiveMLS ID #10693989, Sandra E Khoury, Real Estate South & Associates. GAMLS
