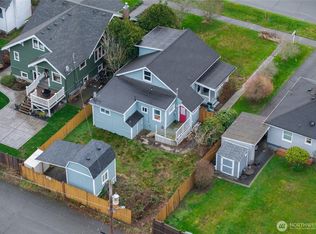
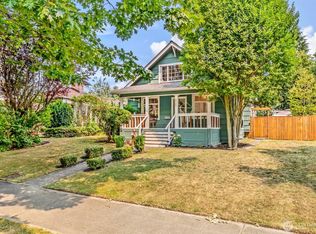
Discover classic Craftsman charm in the coveted North Everett neighborhood! Just moments from the waterfront, a picture-perfect front porch welcomes your guests to this light-filled 4-bedroom, 4-bathroom home boasting a spacious 2,958 sqft. The main level beautifully blends timeless character with thoughtful updates, featuring gleaming hardwood floors, energy-efficient double pane windows, and a large living room that flows seamlessly into the dining area. A bright, well-appointed kitchen offers abundant cabinetry and a cozy built-in breakfast nook. Downstairs, a partially finished basement expands your living space with a family room, a bathroom with laundry, and a flexible workshop area—perfect for a home gym or extra storage. Outside, enjoy a private, fully fenced backyard with mature landscaping that leads to a newer oversized 2-car garage with convenient alley access. Live comfortably today while bringing your imagination to build instant equity in a prime location!
Active
Listed by: John L. Scott Mill Creek • Jeff Sievers
$799,990
1010 Rucker Avenue, Everett, WA 98201
4beds
2,958sqft
Single Family Residence
Built in 1921
5,662 Square Feet Lot
$786,600 Zestimate®
$270/sqft
$-- HOA
What's special
Bathroom with laundryBright well-appointed kitchenFlexible workshop areaGleaming hardwood floorsFamily roomCozy built-in breakfast nookAbundant cabinetry
- --
- on Zillow
- 1,209
- views
- 159
- saves
Likely to sell faster than
Zillow last checked:
Listing updated:
Listed by:
Jeff Sievers,
John L. Scott Mill Creek
Source: NWMLS as distributed by MLS GRID,MLS#: 2578103
Facts & features
Interior
Bedrooms & bathrooms
- Bedrooms: 4
- Bathrooms: 4
- Full bathrooms: 1
- 3/4 bathrooms: 2
- 1/2 bathrooms: 1
- Main level bathrooms: 3
- Main level bedrooms: 2
Bedroom
- Level: Main
Bedroom
- Level: Main
Bedroom
- Level: Second
Bedroom
- Level: Second
Bathroom full
- Level: Main
Bathroom three quarter
- Level: Main
Bathroom three quarter
- Level: Lower
Other
- Level: Main
Dining room
- Level: Main
Entry hall
- Level: Main
Family room
- Level: Lower
Family room
- Level: Lower
Kitchen with eating space
- Level: Main
Living room
- Level: Main
Utility room
- Level: Lower
Heating
- Fireplace, Radiator, Natural Gas
Cooling
- None
Appliances
- Included: Dishwasher, Disposal, Refrigerator, Stove(s)/Range(s), Dishwasher(s), Garbage Disposal, Refrigerator(s), Water Heater: gas, Water Heater Location: basement
Features
- Bath Off Primary, Dining Room
- Flooring: Ceramic Tile, Hardwood, Laminate, Softwood, Carpet
- Windows: Dbl Pane/Storm Window
- Basement: Partially Finished
- Number of fireplaces: 1
- Fireplace features: Wood Burning, Main Level: 1, Fireplace
Interior area
- Total structure area: 2,958
- Total interior livable area: 2,958 sqft
Property
Parking
- Total spaces: 2
- Parking features: Detached Garage
- Has garage: Yes
- Covered spaces: 2
Features
- Levels: Two
- Stories: 2
- Entry location: Main
- Patio & porch: Bath Off Primary, Dbl Pane/Storm Window, Dining Room, Fireplace, Water Heater
- Has spa: Yes
Lot
- Size: 5,662 Square Feet
- Features: Paved, Sidewalk, Cable TV, Fenced-Partially, Gas Available, Hot Tub/Spa
- Topography: Level
- Residential vegetation: Garden Space
Details
- Parcel number: 00385421402100
- Zoning description: Jurisdiction: City
- Special conditions: Standard
Construction
Type & style
- Home type: SingleFamily
- Architectural style: Craftsman,2 Stories w/Bsmnt
- Property subtype: Single Family Residence
Materials
- Metal/Vinyl, See Remarks
- Foundation: Poured Concrete
- Roof: Composition
Condition
- Good
- Year built: 1921
Utilities & green energy
- Electric: Company: PUD
- Sewer: Sewer Connected, Company: City of Everett
- Water: Public, Company: City of Everett
Community & HOA
Community
- Subdivision: North Everett
Location
- Region: Everett
Financial & listing details
- Price per square foot: $270/sqft
- Tax assessed value: $667,500
- Annual tax amount: $5,432
- Date on market: 9/16/2026
- Listing terms: Conventional,FHA,VA Loan
- Inclusions: Dishwasher(s), Garbage Disposal, Refrigerator(s), Stove(s)/Range(s)
Estimated market value
$786,600
$747,000 - $826,000
$3,875/mo
Price history
| Date | Event | Price |
|---|---|---|
| 9/16/2026 | Listed for sale | $799,990+186.7%$270/sqft |
Source:  NWMLS as distributed by MLS GRID #2578103 Report a problem NWMLS as distributed by MLS GRID #2578103 Report a problem | ||
| 5/16/2003 | Sold | $279,000+69.1%$94/sqft |
Source: NWMLS as distributed by MLS GRID #23040655 Report a problem | ||
| 6/27/1995 | Sold | $165,000$56/sqft |
Source: Public Record Report a problem | ||
Public tax history
| Year | Property taxes | Tax assessment |
|---|---|---|
| 2025 | $5,733 +5.5% | $667,500 +7.1% |
| 2024 | $5,432 -1.4% | $623,100 -2.8% |
| 2023 | $5,508 -0.3% | $641,300 -4.7% |
| 2022 | $5,526 +29.4% | $673,000 +44.3% |
| 2021 | $4,271 -1.3% | $466,500 +7.1% |
| 2020 | $4,326 -3.3% | $435,500 +9.3% |
| 2019 | $4,472 | $398,400 +5.9% |
| 2018 | -- | $376,100 +6.1% |
| 2017 | $4,062 +8.7% | $354,500 +7.8% |
| 2016 | $3,736 | $328,900 +8.6% |
| 2015 | $3,736 +12.6% | $302,800 +27.5% |
| 2013 | $3,320 | $237,400 |
| 2012 | -- | -- |
| 2011 | -- | -- |
| 2010 | -- | -- |
| 2009 | -- | -- |
| 2008 | -- | -- |
| 2007 | -- | -- |
| 2002 | -- | -- |
| 2001 | $2,417 -0.6% | $155,600 |
| 2000 | $2,432 | $155,600 |
Find assessor info on the county website
Monthly payment
Est. payment
Payment breakdown
Explore the cost of this home by adjusting the details. Changes won't be saved.Climate risks
Neighborhood: Northwest Everett
Nearby schools
Schools provided by the listing agent
- Elementary: Whittier Elem
- Middle: North Mid
- High: Everett High
Source: NWMLS as distributed by MLS GRID. This data may not be complete. We recommend contacting the local school district to confirm school assignments for this home.
Similar homes

- $800,0002 bd2 ba2.9k sqftGrandview Add To Everett, Everett, WA 98201Active
 MLS ID #2590310, Jessie L. Grandpre. NWMLS as distributed by MLS GRID
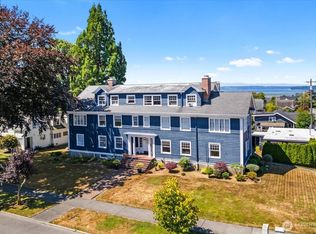
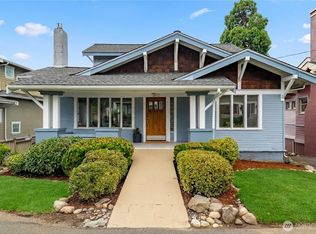
 - $599,9504 bd3 ba1.7k sqft2309 McDougall Avenue, Everett, WA 98201Active
 MLS ID #2590168, Brett Herzer. NWMLS as distributed by MLS GRID
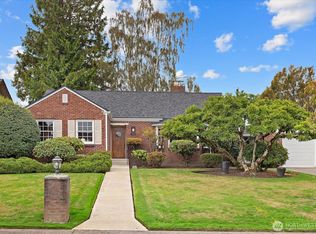
 - $735,0004 bd2 ba2.9k sqftRemingtons 1st Add, Everett, WA 98201Active
 MLS ID #2568065, Jeff Dickinson. NWMLS as distributed by MLS GRID
 - $839,5004 bd3 ba2.9k sqftRucker Park Add To Everett, Everett, WA 98201Active
 MLS ID #2562315, Eric A. Green. NWMLS as distributed by MLS GRID
