Beautifully maintained equestrian estate on 18+ stunning acres, w/ peaceful Mill Creek meandering along the property line. This 3-bedroom, 3-bath home (with an office) offers 3,000+ sq ft of inviting living space surrounded by towering trees, lush ferns, & abundant privacy. The spacious great room is the heart of the home, featuring a large custom kitchen w/ pull-out shelving and soft-close cabinetry, room for a large dining table, cozy wood stove, and a charming piano alcove. Multiple sliding glass doors open to wrap-around decks, filling the home w/ natural light and providing beautiful creek views. The primary suite is conveniently located on the main floor, along with an office, while 2 spacious bedrooms are downstairs in the daylight basement (along w/ a secret room!). Features include solid-core doors, real hardwood flooring, wall-to-wall carpeting, & a 2-car attached garage. Equestrian amenities include a 2-stall barn/stable w/ tack room, plus a 16'x16' upper storage room ideal for hay or equipment. Three fully fenced areas provide plenty of room for horses, livestock, gardening, etc. The stunning wooded driveway winds through towering trees & lush greenery, creating a magical entrance to this peaceful country retreat. A rare opportunity to enjoy acreage, equestrian amenities, & natural beauty all in one exceptional property. Located at the foot of the Olympic Mountains, recreational opportunities like hiking, biking, watersports, golf, fishing, hunting are all nearby!
Active
Listed by: John L. Scott Shelton • Kristy D. Buck • 360-490-0958
$999,900
1010 SE Binns Swiger Loop Road, Shelton, WA 98584
3beds
3,000sqft
Single Family Residence
Built in 2009
18.28 Acres Lot
$-- Zestimate®
$333/sqft
$-- HOA
What's special
Cozy wood stoveBeautiful creek viewsNatural lightReal hardwood flooringWall-to-wall carpetingSolid-core doorsThree fully fenced areas
- --
- on Zillow
- 572
- views
- 37
- saves
Zillow last checked:
Listing updated:
Listed by:
Kristy D. Buck 360-490-0958 kbuck@johnlscott.com,
John L. Scott Shelton
Source: NWMLS as distributed by MLS GRID,MLS#: 2576977
Facts & features
Interior
Bedrooms & bathrooms
- Bedrooms: 3
- Bathrooms: 3
- Full bathrooms: 2
- 3/4 bathrooms: 1
- Main level bathrooms: 2
- Main level bedrooms: 1
Primary bedroom
- Level: Main
Bedroom
- Level: Lower
Bedroom
- Level: Lower
Bathroom full
- Level: Lower
Bathroom full
- Level: Main
Bathroom three quarter
- Level: Main
Other
- Level: Lower
Den office
- Level: Main
Entry hall
- Level: Main
Great room
- Level: Main
Kitchen with eating space
- Level: Main
Rec room
- Level: Lower
Utility room
- Level: Main
Heating
- Fireplace, Forced Air, Heat Pump, Electric, Propane, Wood
Cooling
- Forced Air, Heat Pump
Appliances
- Included: Dishwasher, Dryer, Microwave, Refrigerator, Stove(s)/Range(s), Washer, Dishwasher(s), Dryer(s), Microwave(s), Refrigerator(s), Washer(s), Water Heater: Electric, Water Heater Location: Office Closet
Features
- Bath Off Primary
- Flooring: Hardwood, Vinyl, Carpet
- Doors: French Doors
- Windows: Dbl Pane/Storm Window
- Basement: Finished
- Number of fireplaces: 1
- Fireplace features: Wood Burning, Main Level: 1, Fireplace
Interior area
- Total structure area: 3,000
- Total interior livable area: 3,000 sqft
Video & virtual tour
Property
Parking
- Total spaces: 2
- Parking features: Attached Garage, RV Parking
- Has attached garage: Yes
- Covered spaces: 2
Features
- Levels: One
- Stories: 1
- Entry location: Main
- Patio & porch: Bath Off Primary, Dbl Pane/Storm Window, Fireplace, French Doors, Security System, Vaulted Ceiling(s), Walk-In Closet(s), Water Heater, Wired for Generator
- Has view: Yes
- View description: River, Territorial
- Has water view: Yes
- Water view: River
- Waterfront features: Low Bank, Creek
- Frontage length: Waterfront Ft: 1,000 +/-
Lot
- Size: 18.28 Acres
- Features: Paved, Barn, Cable TV, Deck, Fenced-Partially, Gated Entry, Green House, High Speed Internet, Patio, Propane, RV Parking, Sprinkler System, Stable
- Topography: Equestrian,Level,Rolling,Terraces
- Residential vegetation: Fruit Trees, Wooded
Details
- Parcel number: 320342100000
- Zoning: RR5
- Zoning description: Jurisdiction: County
- Special conditions: Standard
- Other equipment: Wired for Generator
Construction
Type & style
- Home type: SingleFamily
- Architectural style: 1 Story w/Bsmnt.
- Property subtype: Single Family Residence
Materials
- Cement Planked, Cement Plank
- Foundation: Poured Concrete
- Roof: Composition,See Remarks
Condition
- Very Good
- Year built: 2009
Details
- Builder name: Brad Wilson Construction
Utilities & green energy
- Electric: Company: PUD #3
- Sewer: Septic Tank, Company: Private Septic System
- Water: Individual Well, Company: Private Well
- Utilities for property: Xfinity, Xfinity
Community & HOA
Community
- Security: Security System
- Subdivision: Arcadia
Location
- Region: Shelton
Financial & listing details
- Price per square foot: $333/sqft
- Annual tax amount: $3,653
- Date on market: 9/5/2026
- Listing terms: Conventional,VA Loan
- Inclusions: Dishwasher(s), Dryer(s), Microwave(s), Refrigerator(s), Stove(s)/Range(s), Washer(s)
Estimated market value
Not available
Estimated sales range
Not available
Not available
Price history
| Date | Event | Price |
|---|---|---|
| 9/5/2026 | Listed for sale | $999,900$333/sqft |
Source:  NWMLS as distributed by MLS GRID #2576977 Report a problem NWMLS as distributed by MLS GRID #2576977 Report a problem | ||
Public tax history
Tax history is unavailable.
Monthly payment
Est. payment
Payment breakdown
Explore the cost of this home by adjusting the details. Changes won't be saved.Climate risks
Neighborhood: 98584
Nearby schools
Schools provided by the listing agent
- Elementary: Evergreen Elem
- Middle: Oakland Bay Jr HS
- High: Shelton High
Source: NWMLS as distributed by MLS GRID. This data may not be complete. We recommend contacting the local school district to confirm school assignments for this home.
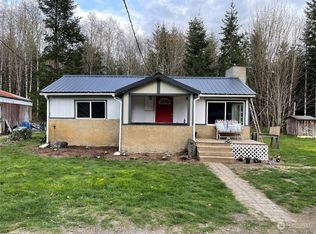
- $229,2003 bd1 ba816 sqft930 SE Binns Swiger Loop Rd, Shelton, WA 98584Sold
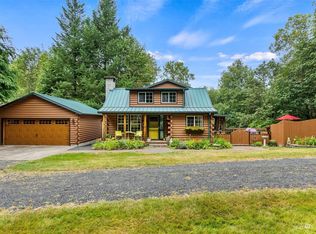
- $499,4003 bd2 ba2.1k sqft881 SE Binns Swiger Loop, Shelton, WA 98584Off Market
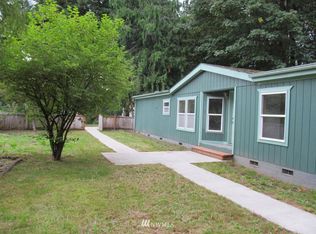
- $327,1003 bd2 ba1.4k sqft993 SE Binns Swiger Loop, Shelton, WA 98584Off Market
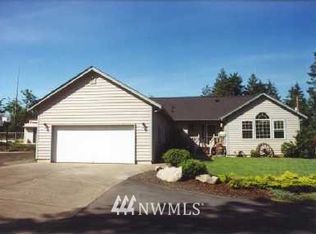
- $448,7003 bd2 ba1.7k sqft789 SE Binns Swiger Loop, Shelton, WA 98584Off Market
Similar homes
- $965,0003 bd3 ba4.2k sqft2873 SE Bloomfield Road, Shelton, WA 98584Active
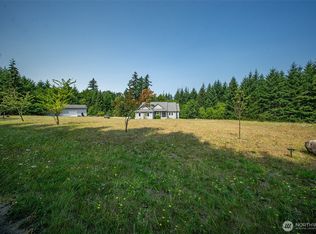 MLS ID #2571246, Michael Kollar. NWMLS as distributed by MLS GRID
 - $950,0003 bd3 ba2.1k sqft90 W Jeanne Saeger Loop, Shelton, WA 98584Active
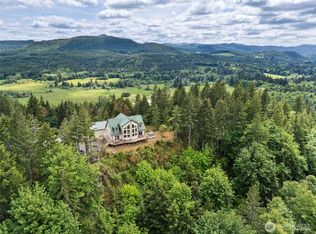 MLS ID #2527442, Jami R. Downing. NWMLS as distributed by MLS GRID
 - $1,199,9503 bd4 ba3.6k sqft481 E Leeds, Shelton, WA 98584Active
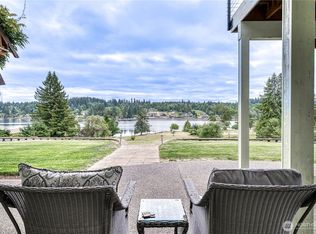 MLS ID #2475632, Julia Runyan. NWMLS as distributed by MLS GRID
 - $798,0003 bd3 ba2.3k sqft730 SE Nelson Road, Shelton, WA 98584Active
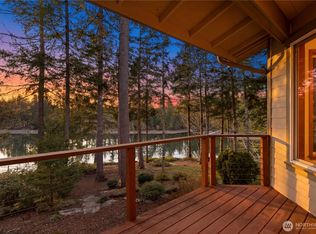 MLS ID #2571727, Jesse Misener. NWMLS as distributed by MLS GRID
