You will not want to miss this LOCATION and the unbelievable VIEWS from this sound front coastal condo in the wonderful sound front Mariner's Point community with marina, boat ramp, boat slips(assigned), pool, tennis courts, easy ocean and beach access across the street and more!!! Features include covered deck adjoining the great room, dining and kitchen areas with additional 2 bedrooms, 2 baths, and an exterior storage closet for fishing tackle, chairs and more on ground level. Restaurants, shops and entertainment areas are close by....great primary home, second home or investment property!
Sold for $500,000
$500,000
1010 Salter Path Road #33, Indian Beach, NC 28512
2beds
947sqft
Condominium
Built in 1985
-- sqft lot
$500,300 Zestimate®
$528/sqft
$1,926 Estimated rent
Home value
$500,300
$475,000 - $525,000
$1,926/mo
Zestimate® history
Owner options
List your home for rent
$1,926/mo
Rent Zestimate®
Find your next renter with Zillow Rental Manager. Plus, with online applications, you can quickly screen prospective tenants – for free.
$1,926/mo
Rent Zestimate®
Refinance and save
$8,228/mo
Est. payment
Refinancing to a lower rate could help reduce your monthly payments and save thousands over the life of the loan.
$8,228/mo
Est. payment
Explore your selling options
Work with a Zillow partner agent
Leverage their expertise and Zillow's premium Showcase listings to get your home seen by more buyers.
Get startedList with your own agent
Get your home in front of millions of buyers by listing it on Zillow.
Learn how to do itSell it yourself
Take full control of how buyers see your home on Zillow by listing For Sale by Owner (FSBO).
List your homeWhat's special
Zillow last checked:
Listing updated:
Listed by:
Pamela W Bird 252-241-0160,
Al Williams Properties
Bought with:
Barefoot-Chandler & Associates Team, 230527
LPT Realty
Source: Hive MLS,MLS#: 100561243 Originating MLS: Carteret County Association of Realtors
Originating MLS: Carteret County Association of RealtorsFacts & features
Interior
Bedrooms & bathrooms
- Bedrooms: 2
- Bathrooms: 2
- Full bathrooms: 2
Rooms
- Room types: Living Room, Dining Room, Bedroom 1, Bedroom 2
Heating
- Electric, Heat Pump
Cooling
- Central Air
Appliances
- Included: Washer, Refrigerator, Dryer, Dishwasher, Electric Range
- Laundry: Laundry Room
Features
- Furnished, Pantry, Blinds/Shades
- Furnished: Yes
Interior area
- Total structure area: 947
- Total interior livable area: 947 sqft
Property
Parking
- Parking features: Additional Parking, On Site, Paved
Features
- Levels: One
- Patio & porch: Covered, Deck
- Pool features: In Ground
- Fencing: None
- Has view: Yes
- View description: ICW, Marina, Sound, Water
- Has water view: Yes
- Water view: Marina,Sound,Water
- Waterfront features: Boat Ramp, Sound Side, Water Access Comm, Sound Front
- Frontage type: Sound Front
Lot
- Features: Boat Slip, Boat Dock, Boat Ramp, Sound Side, Water Access Comm
Details
- Parcel number: 633407781922033
- Zoning: Residential
- Special conditions: Standard
Construction
Type & style
- Home type: Condo
- Property subtype: Condominium
Materials
- Wood Siding, Wood Frame
- Foundation: Other, Pilings
- Roof: Shingle
Condition
- New construction: No
- Year built: 1985
Utilities & green energy
- Water: Public
- Utilities for property: Water Available
Community & HOA
Community
- Subdivision: Mariners Point
HOA
- Has HOA: Yes
- Amenities included: Waterfront Community, Boat Slip - Assigned, Pool, Maintenance Common Areas, Maintenance Grounds, Maintenance Structure, Management, Marina, Master Insure, Tennis Court(s), Cable TV
- HOA fee: $5,339 annually
- HOA name: CCMC
- HOA phone: 252-354-6333
Location
- Region: Salter Path
Financial & listing details
- Price per square foot: $528/sqft
- Tax assessed value: $263,680
- Annual tax amount: $1,917
- Date on market: 3/21/2026
- Cumulative days on market: 16 days
- Listing agreement: Exclusive Right To Sell
- Listing terms: Cash,Conventional
Price history
| Date | Event | Price |
|---|---|---|
| 4/30/2026 | Sold | $500,000-4.8%$528/sqft |
Source:  Hive MLS #100561243 Report a problem Hive MLS #100561243 Report a problem | ||
| 4/4/2026 | Pending sale | $525,000$554/sqft |
Source: Hive MLS #100561243 Report a problem | ||
| 3/21/2026 | Listed for sale | $525,000$554/sqft |
Source: Hive MLS #100561243 Report a problem | ||
Public tax history
| Year | Property taxes | Tax assessment |
|---|---|---|
| 2024 | $995 +9.1% | $263,680 |
| 2023 | $912 -20.7% | $263,680 |
| 2022 | $1,149 +29.8% | $263,680 |
| 2021 | $885 | $263,680 |
| 2020 | -- | $263,680 +37.2% |
| 2019 | $596 | $192,250 |
| 2017 | $596 -34.5% | $192,250 |
| 2016 | $911 | $192,250 |
| 2015 | $911 +4.4% | $192,250 -30% |
| 2014 | $872 | $274,626 |
| 2013 | -- | $274,626 |
| 2012 | -- | -- |
| 2011 | -- | -- |
| 2010 | -- | $376,200 |
| 2009 | -- | $376,200 |
Find assessor info on the county website
Neighborhood: 28512
Nearby homes
- $518,6003 bd2 ba975 sqft1010 Salter Path Rd #8, Salter Path, NC 0nullOff Market
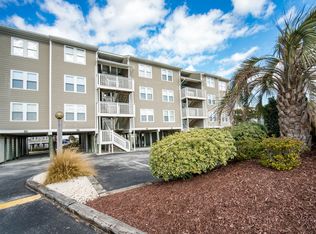
- $569,3003 bd2 ba1.1k sqft1010 Salter Path Rd #36, Salter Path, NC 28575Off Market
- $492,2002 bd2 ba970 sqft1010 Salter Path Rd #32, Salter Path, NC 0nullOff Market

- $535,0003 bd2 ba1.1k sqft1010 Salter Path Rd #14, Salter Path, NC 28512Sold
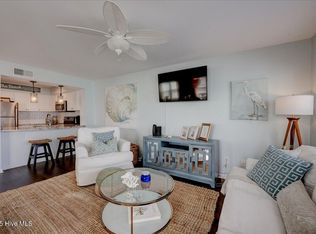
- $604,0003 bd2 ba1.1k sqft1010 Salter Path Rd #36-34, Salter Path, NC 0nullOff Market
- $542,0003 bd2 ba1.1k sqft1010 Salter Path Rd #23, Salter Path, NC 28512Sold
- $576,9003 bd2 ba1.1k sqft1010 Salter Path Rd #36, Salter Path, NC 0nullOff Market
- $541,2003 bd2 ba1.1k sqft1010 Salter Path Rd #37, Salter Path, NC 28512Off Market
Nearby schools
GreatSchools rating
- 8/10Morehead City Primary SchoolGrades: PK-3Distance: 6.6 mi
- 5/10West Carteret High SchoolGrades: 8-12Distance: 6.3 mi
- 5/10Morehead Elementary At Camp GlennGrades: 4-5Distance: 7.8 mi
Schools provided by the listing agent
- Elementary: Morehead City Primary
- Middle: Morehead City
- High: West Carteret
Source: Hive MLS. This data may not be complete. We recommend contacting the local school district to confirm school assignments for this home.
Get a cash offer in 3 minutes
Find out how much your home could sell for in as little as 3 minutes with a no-obligation cash offer.
Estimated market value
$500,300
Get a cash offer in 3 minutes
Find out how much your home could sell for in as little as 3 minutes with a no-obligation cash offer.
Estimated market value
$500,300
- North Carolina
- Carteret County
- Salter Path
- 28512
- 1010 Salter Path Road Unit 33
Nearby cities
Nearby zip codes
Other Salter Path Topics
