Bright and spacious 1-bedroom plus den suite on the 17th floor, featuring desirable south exposure and breathtaking, unobstructed views! Offering approximately 607 sq. ft. of thoughtfully designed interior living space plus an impressive 264 sq. ft. balcony (per plans), this suite combines comfort, style, and functionality. The open-concept living and dining area flows seamlessly into a modern kitchen, while the generous primary bedroom and convenient ensuite laundry add to the home's appeal. The exceptionally spacious 9' x 9'10" den, complete with French doors (not pictured) , offers incredible versatility as a second bedroom, private home office, or guest space. Step outside to your expansive balcony and enjoy your own private outdoor retreat, perfect for relaxing, entertaining, or simply taking in the spectacular views. Complete with one underground parking space and one locker. Ideally situated in the desirable Bay Ridges community, just steps from the lake, beautiful parks, transit, shopping, restaurants, and everyday conveniences. An exceptional leasing opportunity offering modern living in a fantastic location!
For sale
C$475,000
1010 Sandy Beach Rd #1707, Pickering, ON L1W 3X5
2beds
1baths
Apartment
Built in ----
-- sqft lot
$-- Zestimate®
C$--/sqft
C$478/mo HOA
What's special
Desirable south exposureBreathtaking unobstructed viewsModern kitchenGenerous primary bedroomConvenient ensuite laundryFrench doorsExpansive balcony
- 1 day
- 5
- 0
Zillow last checked:
Listing updated:
Listed by:
ROYAL LEPAGE REAL ESTATE SERVICES LTD.
Source: TRREB,MLS®#: E14108328 Originating MLS®#: Toronto Regional Real Estate Board
Facts & features
Interior
Bedrooms & bathrooms
- Bedrooms: 2
- Bathrooms: 1
Primary bedroom
- Level: Main
- Dimensions: 3.05 x 2.93
Den
- Level: Main
- Dimensions: 2.77 x 2.74
Kitchen
- Level: Main
- Dimensions: 2.87 x 3.66
Living room
- Level: Main
- Dimensions: 3.05 x 2.56
Heating
- Heat Pump, Gas
Cooling
- Central Air
Appliances
- Laundry: Ensuite
Features
- Separate Heating Controls
- Basement: None
- Has fireplace: No
Interior area
- Living area range: 600-699 null
Property
Parking
- Total spaces: 1
- Parking features: Garage
- Has garage: Yes
Features
- Exterior features: Terrace Balcony
Details
- Parcel number: 269110076
Construction
Type & style
- Home type: Apartment
- Property subtype: Apartment
Materials
- Concrete, Stone
Community & HOA
HOA
- Services included: Building Insurance Included, Heat Included, Parking Included, Common Elements Included
- HOA fee: C$478 monthly
- HOA name: DSCC
Location
- Region: Pickering
Financial & listing details
- Date on market: 10/22/2026
Price history
Price history is unavailable.
Public tax history
Tax history is unavailable.
Climate risks
Neighborhood: Brock Industrial
Nearby schools
GreatSchools rating
No schools nearby
We couldn't find any schools near this home.
- C$--1 bd1 ba614 sqft1010 Sandy Beach Rd, Pickering, ON L1W3X5Off Market

- C$--1 bd1 ba500 sqft1010 Sandy Beach Rd #1701, Pickering, ON L1W3X5Off Market

- C$--2 bd2 ba782 sqft1010 Sandy Beach Rd #310, Pickering, ON L1W3X5Off Market

- C$--2 bd2 ba730 sqft1010 Sandy Beach Rd #1302, Pickering, ON L1W3X5Off Market

Similar homes
- C$515,0002 bd1 ba-- sqftDiscovery Place II, Pickering, ON L1V 6B3For Sale
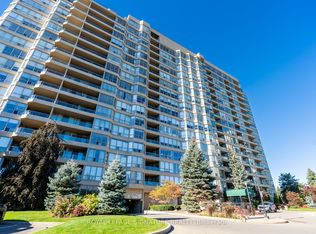 MLS ID #E14092244, ROYAL LEPAGE SIGNATURE REALTY. TRREB
- C$475,0002 bd3 ba-- sqft1480 Bayly St #902, Pickering, ON L1W 1L8For Sale
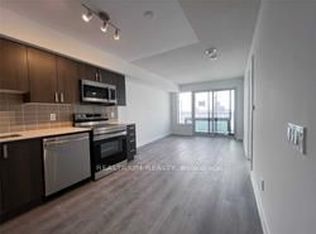 MLS ID #E13877234, REALTRIUM REALTY. TRREB
- C$449,9003 bd3 ba-- sqftThe Casitas, Pickering, ON L1V 6V2For Sale
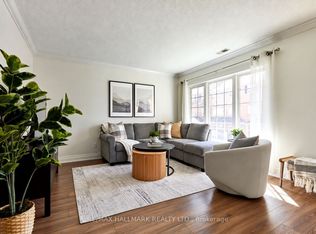 MLS ID #E14100486, RE/MAX HALLMARK REALTY LTD.. TRREB
- C$549,9002 bd1 ba-- sqftDiscovery Place, Pickering, ON L1V 6B4For Sale
 MLS ID #E14111136, RE/MAX ROUGE RIVER REALTY LTD.. TRREB
