
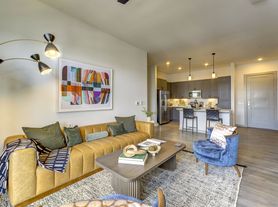
The B9 Floor Plan offers an unparalleled living experience in vibrant Austin. With a generous layout of 1,878 square feet, this 2 bedroom, 2.5 bathroom plan is thoughtfully crafted for comfort and convenience. Revel in modern amenities such as a gourmet kitchen, expansive living spaces, and luxurious finishes throughout. The design blends seamlessly with Austin's dynamic atmosphere, providing a stylish and convenient home base. Contact us today to schedule your tour of the B9 Floor Plan.
Apartment for rent
$4,035/moFees may apply
1010 Springdale Rd, # 1-367, Austin, TX 78721
2beds
1,878sqft
Price may not include required fees and charges. Learn more|
Apartment
Available now
Cats, dogs OK
In unit laundry
Covered parking
Wood
What's special
Luxurious finishes throughoutExpansive living spacesGourmet kitchen
- 107 days |
- -- |
- -- |
Zillow last checked:
Listing updated:
Travel times

Let’s turn your rent into credit progress
Build credit history with every on-time payment and get credit for the payment you’re already making.
Facts & features
Interior
Bedrooms & bathrooms
- Bedrooms: 2
- Bathrooms: 3
- Full bathrooms: 2
- 1/2 bathrooms: 1
Heating
- Wood
Appliances
- Included: dryer, washer
- Laundry: In Unit
Features
- Bar, Storage
- Flooring: Wood
Interior area
- Total interior livable area: 1,878 sqft
Video & virtual tour
Property
Parking
- Parking features: Covered
- Details: Contact manager
Features
- Patio & porch: Covered, Patio
- Exterior features: 9' - 12' Ceilings, Balcony, Barbecue, Courtyard, Electronic Entry Locks, Gated Community, Lighted Vanity Mirror, Lighting, Matte Black Fixtures, Quartz Countertops, Stainless Appliances, Storage, Study/Conference Room, Walk in Closet
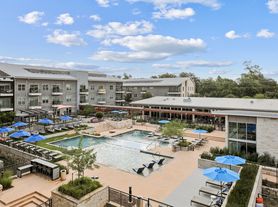
- Pool features: Pool
- Has spa: Yes
- Spa features: Spa
Details
- Additional structures: Storage
Construction
Type & style
- Home type: Apartment
- Property subtype: Apartment
Condition
- Year built: 2025
Building
Details
- Building name: Pearl Springdale
Management
- Pets allowed: Yes
Community & HOA
Community
- Features: Clubhouse, Fitness Center, Gated, Park, Pool
- Security: Gated Community
HOA
- Amenities included: Dog Park, Fitness Center, Gated, Park, Parking, Pool, Spa, Storage
Location
- Region: Austin
Financial & listing details
- Lease term: 15 months, 16 months, 17 months, 18 months
Price history
| Date | Event | Price |
|---|---|---|
| 7/1/2026 | Price change | $4,035+0.5%$2/sqft |
Source: Zillow Rentals Report a problem | ||
| 3/31/2026 | Listed for rent | $4,015$2/sqft |
Source: Zillow Rentals Report a problem | ||
| 3/1/2026 | Listing removed | $4,015$2/sqft |
Source: Zillow Rentals Report a problem | ||
| 1/24/2026 | Price change | $4,015+0.4%$2/sqft |
Source: Zillow Rentals Report a problem | ||
| 10/7/2025 | Listed for rent | $4,000$2/sqft |
Source: Zillow Rentals Report a problem | ||
Neighborhood: MLK
Nearby schools
GreatSchools rating
- 2/10Govalle Elementary SchoolGrades: PK-6Distance: 0.3 mi
- 1/10Eastside Memorial High SchoolGrades: 9-12Distance: 0.8 mi
Nearby apartments for rent


Similar homes for rent
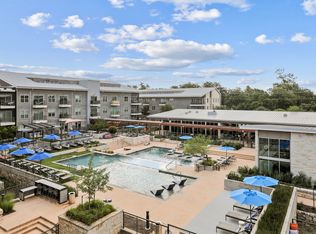
There are 68 available units in this apartment building