
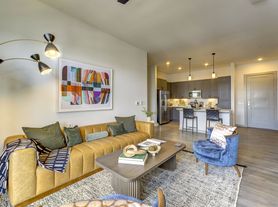
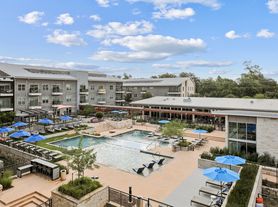
The B1 Floor Plan in Austin offers a thoughtfully crafted living space featuring 2 beds and 2 baths with a spacious 985 sq ft layout. Designed for modern living, the interiors blend style and functionality seamlessly. Enjoy the convenience of premium amenities that enhance your lifestyle. Embrace the vibrant Austin life with this stylish and welcoming home. Contact us today to schedule your tour of this exceptional floor plan.
Apartment for rent
$2,810/moFees may apply
1010 Springdale Rd, # 1-566, Austin, TX 78721
2beds
985sqft
Price may not include required fees and charges. Learn more|
Apartment
Available now
Cats, dogs OK
In unit laundry
Covered parking
What's special
Stylish and welcoming homePremium amenitiesThoughtfully crafted living space
- 132 days |
- -- |
- -- |
Zillow last checked:
Listing updated:
Travel times

Let’s turn your rent into credit progress
Build credit history with every on-time payment and get credit for the payment you’re already making.
Facts & features
Interior
Bedrooms & bathrooms
- Bedrooms: 2
- Bathrooms: 2
- Full bathrooms: 2
Appliances
- Included: Dryer, Washer
- Laundry: In Unit
Features
- Bar, Storage, Walk in Closet
- Flooring: Wood
Interior area
- Total interior livable area: 985 sqft
Video & virtual tour
Property
Parking
- Parking features: Covered
- Details: Contact manager
Features
- Patio & porch: Covered, Patio
- Exterior features: 9' - 12' Ceilings, Balcony, Barbecue, Courtyard, Electronic Entry Locks, Gated Community, Lighted Vanity Mirror, Lighting, Matte Black Fixtures, Pets Allowed, Quartz Countertops, Stainless Appliances, Storage, Study/Conference Room
- Pool features: Pool
Details
- Additional structures: Storage
Construction
Type & style
- Home type: Apartment
- Property subtype: Apartment
Condition
- Year built: 2025
Building
Details
- Building name: Pearl Springdale
Management
- Pets allowed: Yes
Community & HOA
Community
- Features: Clubhouse, Fitness Center, Gated, Park, Pool
- Security: Gated Community
HOA
- Amenities included: Clubhouse, Dog Park, Fitness Center
Location
- Region: Austin
Financial & listing details
- Lease term: 15 months, 16 months, 17 months, 18 months
Price history
| Date | Event | Price |
|---|---|---|
| 5/28/2026 | Price change | $2,810+0.7%$3/sqft |
Source: Zillow Rentals Report a problem | ||
| 5/15/2026 | Listed for rent | $2,790$3/sqft |
Source: Zillow Rentals Report a problem | ||
| 4/30/2026 | Listing removed | $2,790$3/sqft |
Source: Zillow Rentals Report a problem | ||
| 3/31/2026 | Listed for rent | $2,790$3/sqft |
Source: Zillow Rentals Report a problem | ||
| 3/1/2026 | Listing removed | $2,790$3/sqft |
Source: Zillow Rentals Report a problem | ||
| 1/24/2026 | Price change | $2,790+6.9%$3/sqft |
Source: Zillow Rentals Report a problem | ||
| 1/7/2026 | Price change | $2,610+0.8%$3/sqft |
Source: Zillow Rentals Report a problem | ||
| 12/19/2025 | Price change | $2,590+1.4%$3/sqft |
Source: Zillow Rentals Report a problem | ||
| 10/10/2025 | Listed for rent | $2,555$3/sqft |
Source: Zillow Rentals Report a problem | ||
Neighborhood: MLK
Nearby schools
GreatSchools rating
- 2/10Govalle Elementary SchoolGrades: PK-6Distance: 0.3 mi
- 1/10Eastside Memorial High SchoolGrades: 9-12Distance: 0.8 mi
Nearby apartments for rent


Similar homes for rent

There are 59 available units in this apartment building