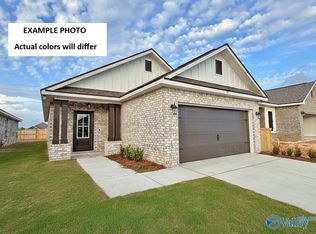
Under Construction-Now! Priceville school district! Nature's Walk at Wheeler on Upper River Rd where convenience and a peaceful setting come together! The Camrom is a great open floor plan with space for entertaining and features that are considered upgrades in other new builds! The cook with love the kitchen with soft close drawers & doors, beautiful pendant lighting over the island, quartz countertops and built-in wood shelving in the pantry! Spacious living room and dining room. You'll love the master suite with beautiful tile shower & tile floor, large double vanity and built-ins in the master closet as well! Enjoy the covered porch with railing and large covered patio!
New construction
$317,400
1010 Starling Dr, Decatur, AL 35603
3beds
1,703sqft
Single Family Residence
Built in ----
9,583 Square Feet Lot
$-- Zestimate®
$186/sqft
$29/mo HOA
What's special
Covered porch with railingQuartz countertopsLarge covered patioLarge double vanity
- 46 days
- 58
- 0
Zillow last checked:
Listing updated:
Listed by:
Barbara Breland 256-289-0597,
Breland Homes LLC,
Rick McNeal 256-426-6773,
Breland Homes LLC
Source: ValleyMLS,MLS#: 21927290
Facts & features
Interior
Bedrooms & bathrooms
- Bedrooms: 3
- Bathrooms: 2
- Full bathrooms: 2
Rooms
- Room types: Master Bedroom, Living Room, Bedroom 2, Dining Room, Bedroom 3, Kitchen, Laundry
Primary bedroom
- Features: 9’ Ceiling, Ceiling Fan(s), Double Vanity, Eat-in Kitchen, Laminate Floor, Recessed Lighting, Smooth Ceiling, Walk-In Closet(s), Quartz
- Level: First
- Area: 224
- Dimensions: 14 x 16
Bedroom 2
- Features: 9’ Ceiling, Carpet, Smooth Ceiling
- Level: First
- Area: 132
- Dimensions: 11 x 12
Bedroom 3
- Features: 9’ Ceiling, Carpet, Smooth Ceiling
- Level: First
- Area: 132
- Dimensions: 11 x 12
Dining room
- Features: 9’ Ceiling, Crown Molding, Laminate Floor, Recessed Lighting, Smooth Ceiling
- Level: First
- Area: 130
- Dimensions: 10 x 13
Kitchen
- Features: 9’ Ceiling, Crown Molding, Kitchen Island, Laminate Floor, Pantry, Recessed Lighting, Smooth Ceiling, Quartz
- Level: First
- Area: 130
- Dimensions: 10 x 13
Living room
- Features: 9’ Ceiling, Ceiling Fan(s), Crown Molding, Laminate Floor, Recessed Lighting, Smooth Ceiling
- Level: First
- Area: 289
- Dimensions: 17 x 17
Laundry room
- Features: 9’ Ceiling, Laminate Floor, Smooth Ceiling
- Level: First
Heating
- Central 1, Electric
Cooling
- Central 1, Electric
Appliances
- Included: Range, Dishwasher, Microwave, Disposal, Tankless Water Heater
Features
- Has basement: No
- Has fireplace: No
- Fireplace features: None
Interior area
- Total interior livable area: 1,703 sqft
Property
Parking
- Parking features: Garage-Two Car, Garage-Attached, Garage Door Opener, Driveway-Concrete
Features
- Levels: One
- Stories: 1
- Patio & porch: Covered Patio, Covered Porch
- Exterior features: Curb/Gutters, Sidewalk
Lot
- Size: 9,583 Square Feet
Construction
Type & style
- Home type: SingleFamily
- Architectural style: Ranch,Craftsman
- Property subtype: Single Family Residence
Materials
- Foundation: Slab
Condition
- Under Construction
- New construction: Yes
Details
- Builder name: BRELAND HOMES LLC
Utilities & green energy
- Sewer: Public Sewer
- Water: Public
Community & HOA
Community
- Features: Curbs
- Security: Security System
- Subdivision: Natures Walk At Wheeler
HOA
- Has HOA: Yes
- HOA fee: $350 annually
- HOA name: Nautures Walk At Wheeler HOA, Inc.
Location
- Region: Decatur
Financial & listing details
- Price per square foot: $186/sqft
- Date on market: 8/24/2026
Estimated market value
Not available
Estimated sales range
Not available
Not available
Price history
| Date | Event | Price |
|---|---|---|
| 8/24/2026 | Listed for sale | $317,400+3.1%$186/sqft |
Source:  ValleyMLS #21927290 Report a problem ValleyMLS #21927290 Report a problem | ||
| 7/8/2026 | Listing removed | $307,900$181/sqft |
Source: ValleyMLS #21905677 Report a problem | ||
| 3/6/2026 | Price change | $307,900-1.7%$181/sqft |
Source: ValleyMLS #21905677 Report a problem | ||
| 12/12/2025 | Listed for sale | $313,300$184/sqft |
Source: ValleyMLS #21905677 Report a problem | ||
Public tax history
Tax history is unavailable.
Monthly payment
Est. payment
Payment breakdown
Explore the cost of this home by adjusting the details. Changes won't be saved.Climate risks
Neighborhood: 35603
Nearby schools
Schools provided by the listing agent
- Elementary: Priceville
- Middle: Priceville
- High: Priceville High School
Source: ValleyMLS. This data may not be complete. We recommend contacting the local school district to confirm school assignments for this home.


Similar homes
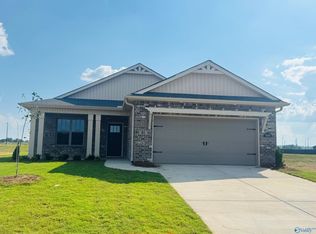
- $280,7404 bd3 ba2k sqft4403 Lakota Dr, Decatur, AL 35603New Construction
 MLS ID #21921747, Stanford Stephens. ValleyMLS
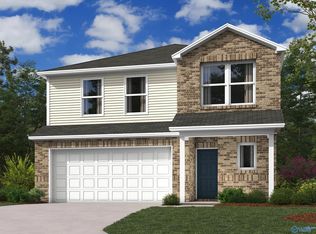
 - $257,8874 bd2 ba1.8k sqft182 Clear Creek Dr, Decatur, AL 35603New Construction
 ValleyMLS
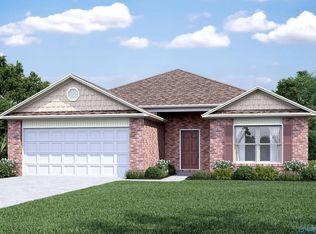
 - $342,5114 bd3 ba2.2k sqft24929 Selwyn Gln, Tanner, AL 35671New Construction
 ValleyMLS
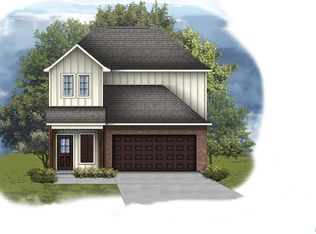
 - $286,2503 bd2 ba1.5k sqft24921 Selwyn Gln, Tanner, AL 35671New Construction
 ValleyMLS
