Country living within close access to town, includes 20 acres. The main house includes 4 bedrooms, 3 baths and basement and is described in the information. There is also a stocked pond and an older farmhouse (needs TLC) with it's own well and septic. If you have animals, bring them too. There is a building with stables and storage garage too. The farmhouse and extra buildings are in "as is" condition, with no guarantees. There is still evidence of an old racetrack that used to go around the property. The Seller is selling all as one, and will not parcel off acreage. Excluded are metal in the barn and personal property in garage shed. Seller may take sconces on each side of the patio door interior. Pre-approval necessary.
Active
$699,000
1010 W Amsler Rd, Rensselaer, IN 47978
4beds
2,118sqft
Farm
Built in 1974
20 Acres Lot
$657,100 Zestimate®
$330/sqft
$-- HOA
What's special
Storage garageStocked pondBuilding with stables
- 38 days
- 381
- 35
Zillow last checked:
Listing updated:
Listed by:
Terri Phegley,
Cornerstone Real Estate Agency 219-866-4528,
Mary Brown,
Cornerstone Real Estate Agency
Source: NIRA as distributed by MLS GRID,MLS#: 845649
Facts & features
Interior
Bedrooms & bathrooms
- Bedrooms: 4
- Bathrooms: 3
- Full bathrooms: 3
Rooms
- Room types: Bedroom 2, Primary Bedroom, Living Room, Laundry, Kitchen, Great Room, Dining Room, Bedroom 4, Bedroom 3
Primary bedroom
- Level: Upper
- Area: 162.56
- Dimensions: 13.11 x 12.4
Bedroom 2
- Level: Upper
- Area: 141.57
- Dimensions: 12.1 x 11.7
Bedroom 3
- Level: Upper
- Area: 136.8
- Dimensions: 12.0 x 11.4
Bedroom 4
- Level: Upper
- Area: 108
- Dimensions: 12.0 x 9.0
Breakfast room
- Level: Main
- Area: 93.6
- Dimensions: 10.4 x 9.0
Dining room
- Level: Main
- Area: 114.13
- Dimensions: 11.3 x 10.1
Great room
- Level: Main
- Area: 241.2
- Dimensions: 20.1 x 12.0
Kitchen
- Level: Main
- Area: 96.96
- Dimensions: 10.1 x 9.6
Laundry
- Level: Main
- Area: 90.1
- Dimensions: 10.6 x 8.5
Living room
- Level: Main
- Area: 298.8
- Dimensions: 24.9 x 12.0
Heating
- Forced Air, Propane
Appliances
- Included: Dryer, Washer, Range Hood, Refrigerator, Electric Cooktop
- Laundry: Electric Dryer Hookup, Washer Hookup, Main Level, Laundry Room
Features
- Entrance Foyer, Eat-in Kitchen
- Windows: Insulated Windows
- Basement: Crawl Space,Unfinished
- Number of fireplaces: 1
- Fireplace features: Great Room, Wood Burning
Interior area
- Total structure area: 2,118
- Total interior livable area: 2,118 sqft
- Finished area above ground: 2,118
Property
Parking
- Total spaces: 2
- Parking features: Garage
- Garage spaces: 2
Features
- Levels: Two
- Patio & porch: Front Porch, Patio
- Exterior features: Private Yard
- Pool features: None
- Has view: Yes
- View description: Rural
Lot
- Size: 20 Acres
- Features: Back Yard, Rectangular Lot, Front Yard
Details
- Parcel number: 370612000005000026
- Special conditions: Standard
Construction
Type & style
- Home type: SingleFamily
- Property subtype: Farm
Condition
- Fixer
- New construction: No
- Year built: 1974
Utilities & green energy
- Electric: Circuit Breakers
- Sewer: Septic Tank
- Water: Well
- Utilities for property: Electricity Connected, Water Connected, Propane
Community & HOA
Community
- Subdivision: 0
HOA
- Has HOA: No
Location
- Region: Rensselaer
Financial & listing details
- Price per square foot: $330/sqft
- Tax assessed value: $353,100
- Annual tax amount: $1,558
- Date on market: 9/20/2026
- Listing agreement: Exclusive Right To Sell
- Listing terms: Cash,Other,Conventional
Estimated market value
$657,100
$624,000 - $690,000
$2,446/mo
Price history
| Date | Event | Price |
|---|---|---|
| 9/20/2026 | Listed for sale | $699,000$330/sqft |
Source:  NIRA as distributed by MLS GRID #845649 Report a problem | ||
Public tax history
| Year | Property taxes | Tax assessment |
|---|---|---|
| 2025 | $1,548 +0.6% | $353,100 +9.6% |
| 2024 | $1,539 -2.4% | $322,100 +7.7% |
| 2023 | $1,576 +4.3% | $299,200 +9.4% |
| 2022 | $1,511 +5% | $273,400 +11.7% |
| 2021 | $1,438 +14.5% | $244,700 +3.5% |
| 2020 | $1,256 +4.2% | $236,500 +4.3% |
| 2019 | $1,206 +10.9% | $226,800 +4.6% |
| 2017 | $1,088 +6.9% | $216,900 +0.5% |
| 2016 | $1,018 -3.6% | $215,800 -1.3% |
| 2014 | $1,056 +16.3% | $218,700 +4.2% |
| 2013 | $908 +8.8% | $209,800 +12.9% |
| 2011 | $834 +13.1% | $185,800 +1.4% |
| 2010 | $738 +6.7% | $183,200 +0.3% |
| 2009 | $692 | $182,700 |
Find assessor info on the county website
Monthly payment
Est. payment
Payment breakdown
Explore the cost of this home by adjusting the details. Changes won't be saved.Climate risks
Neighborhood: 47978

Similar homes
- $719,9003 bd3 ba2.5k sqft5932 W County Road 1400 N, Wheatfield, IN 46392For Sale
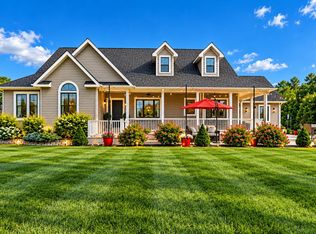
 MLS ID #846175, Stephen Bardoczi, McColly Real Estate. NIRA as distributed by MLS GRID
- $375,0003 bd3 ba2.3k sqft5910 S 1080 W, Rensselaer, IN 47978For Sale
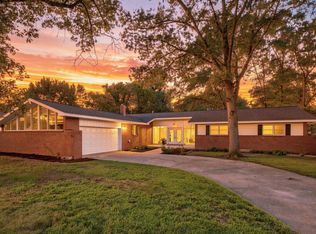 MLS ID #844135, Terri Phegley, Cornerstone Real Estate Agency. NIRA as distributed by MLS GRID
- $699,9004 bd3 ba2.6k sqft10929 Bunker Dr, Demotte, IN 46310For Sale
 MLS ID #844147, Holly Fisher, Bach Investment Group. NIRA as distributed by MLS GRID
- $649,9003 bd3 ba2.3k sqft3554 E 1100 N, Wheatfield, IN 46392For Sale By Owner
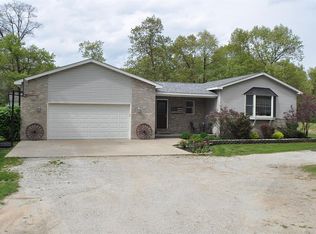
- $449,9003 bd3 ba2.5k sqft10260 N 1000 W, Demotte, IN 46310For SaleMLS ID #847356, Laura Koeppen, Listing Leaders. NIRA as distributed by MLS GRID
- $375,0003 bd2 ba1.4k sqft9981 N 1200 W, Demotte, IN 46310For SaleMLS ID #847432, Tracy VanderWall, RE/MAX Executives. NIRA as distributed by MLS GRID
- $649,9954 bd3 ba2.5k sqft11349 Waters Edge Dr, Wheatfield, IN 46392New ConstructionMLS ID #847185, Sarah Eenigenburg, Better Homes and Gardens Real. NIRA as distributed by MLS GRID
- $399,0003 bd3 ba1.5k sqft4981 W 1100 N, Wheatfield, IN 46392For SaleMLS ID #847178, Robert Lavery, Lavery Realty, LLC. NIRA as distributed by MLS GRID
- $489,9004 bd4 ba2.6k sqft11349 N Oak Ct, Wheatfield, IN 46392For SaleMLS ID #844535, Jessica Kish, New Chapter Real Estate. NIRA as distributed by MLS GRID
- $559,0004 bd3 ba2.9k sqft3933 Timberland Dr, Wheatfield, IN 46392For SaleMLS ID #841594, Christine Dargo, McColly Real Estate. NIRA as distributed by MLS GRID
- $349,9004 bd2 ba2.3k sqft445 E 1100 N, Wheatfield, IN 46392For SaleMLS ID #843014, Justin Higer, Century 21 Circle. NIRA as distributed by MLS GRID
- $365,0003 bd2 ba2.2k sqft336 Juniper St NW, Demotte, IN 46310For SaleMLS ID #847517, Amy Wayne, Better Homes and Gardens Real. NIRA as distributed by MLS GRID
- $499,9003 bd3 ba2.6k sqft10752 Dogleg Dr, Demotte, IN 46310For SaleMLS ID #846822, Tracy VanderWall, RE/MAX Executives. NIRA as distributed by MLS GRID
- $445,9004 bd3 ba2.9k sqft10485 Mattie Ln, Wheatfield, IN 46392For SaleMLS ID #846303, Amy Kooi-Day, Better Homes and Gardens Real. NIRA as distributed by MLS GRID
- $360,0004 bd3 ba2.2k sqft9796 N David Ct, Demotte, IN 46310For SaleMLS ID #845633, Alexa Williams, RE/MAX Executives. NIRA as distributed by MLS GRID
- $499,9003 bd4 ba2.7k sqft11126 N 1000 W, Demotte, IN 46310For SaleMLS ID #846732, Daniel Walstra, Countryside Realty. NIRA as distributed by MLS GRID
