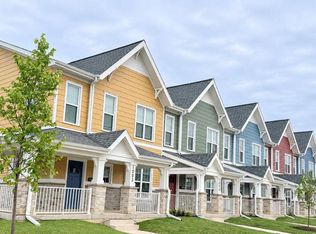
Your next chapter starts here! Lincoln-King Townhomes offer an exciting opportunity for new construction and homeownership in Racine. Each home features approximately 1,200 sq. ft. with 3 beds, 2 full baths, attached 2.5-car garage, open concept living and generous closets throughout. Everyday living is made easy with second-floor laundry and included appliances. Enjoy the convenience of living across the street from the new MLK Community Center. Put down roots and build your future! The City of Racine is offering $10,000 in down payment assistance to qualified buyers. Listed sale price reflects a $70,000 forgivable mortgage. Units 1002 and 1004 Wilson St. are professionally staged to help you envision the possibilities of making one of these homes your own!
Active
$240,000
1010 Wilson STREET, Racine, WI 53404
3beds
1,200sqft
Condominium
Built in 2026
-- sqft lot
$-- Zestimate®
$200/sqft
$300/mo HOA
What's special
Second-floor laundryGenerous closets throughoutOpen concept livingIncluded appliances
- 11 hours
- 21
- 0
Zillow last checked:
Listing updated:
Listed by:
Tegan Dunk 262-412-4837,
Vantage Realty
Source: WIREX MLS,MLS#: 1987292 Originating MLS: Metro MLS
Facts & features
Interior
Bedrooms & bathrooms
- Bedrooms: 3
- Bathrooms: 2
- Full bathrooms: 2
Primary bedroom
- Level: Upper
- Area: 224
- Dimensions: 16 x 14
Bedroom 2
- Level: Upper
- Area: 140
- Dimensions: 14 x 10
Bedroom 3
- Level: Upper
- Area: 154
- Dimensions: 14 x 11
Bathroom
- Features: Shower Stall
Dining room
- Level: Main
- Area: 60
- Dimensions: 10 x 6
Kitchen
- Level: Main
- Area: 120
- Dimensions: 10 x 12
Living room
- Level: Main
- Area: 187
- Dimensions: 11 x 17
Heating
- Natural Gas, Forced Air
Cooling
- Central Air
Appliances
- Included: Dishwasher, Dryer, Microwave, Oven, Range, Refrigerator, Washer
- Laundry: In Unit
Features
- Walk-In Closet(s)
- Flooring: Wood or Sim.Wood Floors
- Basement: None / Slab
Interior area
- Total structure area: 1,200
- Total interior livable area: 1,200 sqft
Property
Parking
- Total spaces: 2.5
- Parking features: Attached, Garage Door Opener, 2 Car, Assigned
- Attached garage spaces: 2.5
Features
- Levels: Two,2 Story
- Stories: 2
- Patio & porch: Patio/Porch
- Exterior features: Private Entrance
Details
- Parcel number: 02608010
- Zoning: Residential
Construction
Type & style
- Home type: Condo
- Property subtype: Condominium
- Attached to another structure: Yes
Materials
- Brick/Stone, Stone, Vinyl Siding
Condition
- New Construction
- New construction: Yes
- Year built: 2026
Utilities & green energy
- Sewer: Public Sewer
- Water: Public
- Utilities for property: Cable Available
Community & HOA
HOA
- Has HOA: Yes
- HOA fee: $300 monthly
Location
- Region: Racine
- Municipality: Racine
Financial & listing details
- Price per square foot: $200/sqft
- Annual tax amount: $190
- Date on market: 11/5/2026
- Inclusions: Refrigerator; Stove; Dishwasher; Microwave; Washer; Dryer
- Exclusions: Staging Materials
Estimated market value
Not available
Estimated sales range
Not available
Not available
Price history
| Date | Event | Price |
|---|---|---|
| 11/5/2026 | Listed for sale | $240,000$200/sqft |
Source:  WIREX MLS #1987292 Report a problem | ||
Public tax history
Tax history is unavailable.
Monthly payment
Est. payment
Payment breakdown
Explore the cost of this home by adjusting the details. Changes won't be saved.Climate risks
Neighborhood: Douglas Avenue
Nearby schools
Schools provided by the listing agent
- District: Racine
Source: WIREX MLS. This data may not be complete. We recommend contacting the local school district to confirm school assignments for this home.

Similar homes
- $240,0003 bd2 ba1.2k sqftLincoln-King Townhomes, Racine, WI 53404Active
 MLS ID #1987289, Tegan Dunk. WIREX MLS
- $220,0003 bd2 ba1.2k sqftLincoln-King Townhomes, Racine, WI 53404ActiveMLS ID #1987291, Tegan Dunk. WIREX MLS
- $220,0003 bd2 ba1.2k sqftLincoln-King Townhomes, Racine, WI 53404Active
 MLS ID #1987290, Tegan Dunk. WIREX MLS
- $--4 bd2 ba1.2k sqft1608 Carlisle Ave, Racine, WI 53404Auction
 Auction.com 2
