Nestled in the highly desirable Potomac Village subdivision, this exceptional all-brick estate offers the perfect blend of timeless elegance, thoughtful design, and modern luxury—all set on a beautifully flat and expansive 2.07-acre lot. Ideally located just minutes from Bethesda, Chevy Chase, and Washington, and within walking distance to Potomac Village, this home provides both convenience and a serene, private setting. A long, private driveway welcomes you with ample parking and leads to a side-load two-car garage, offering seamless access directly into the kitchen—perfect for everyday ease. Built with solid brick construction and showcasing high-end finishes throughout, this residence features over 8,000 square feet of finished living space, highlighted by soaring ceilings, rich hardwood flooring, and abundant recessed lighting. At the heart of the home is a gourmet chef’s kitchen, designed for both everyday living and entertaining, with direct access from the garage and open flow into the main living areas. Designed with a versatile and transitional floor plan, the home offers 7 spacious bedrooms, 6 full bathrooms, and a powder room. The main level is anchored by a luxurious primary suite complete with dual en-suite bathrooms, creating a true retreat. Upstairs, you’ll find five generously sized bedrooms and three full bathrooms, including a second primary suite—ideal for multigenerational living or extended stays. The fully finished lower level adds even more living space: a Rec room and 2nd rec room, an additional bedroom, a full bathroom, and plenty storage room. With its rare combination of size, location, quality construction, and walkability to the vibrant shops and restaurants of Potomac Village, this extraordinary property presents a unique opportunity to own a truly distinguished home in one of the area’s most sought-after communities.
Sold for $2,000,000
$2,000,000
10100 Iron Gate Rd, Potomac, MD 20854
7beds
8,232sqft
Single Family Residence
Built in 1978
2.07 Acres Lot
$1,999,900 Zestimate®
$243/sqft
$9,799 Estimated rent
Home value
$1,999,900
$1.86M - $2.16M
$9,799/mo
Zestimate® history
Owner options
List your home for rent
$9,799/mo
Rent Zestimate®
Find your next renter with Zillow Rental Manager. Plus, with online applications, you can quickly screen prospective tenants – for free.
$9,799/mo
Rent Zestimate®
Refinance and save
$12,758/mo
Est. payment
Refinancing to a lower rate could help reduce your monthly payments and save thousands over the life of the loan.
$12,758/mo
Est. payment
Explore your selling options
Work with a Zillow partner agent
Leverage their expertise and Zillow's premium Showcase listings to get your home seen by more buyers.
Get startedList with your own agent
Get your home in front of millions of buyers by listing it on Zillow.
Learn how to do itSell it yourself
Take full control of how buyers see your home on Zillow by listing For Sale by Owner (FSBO).
List your homeWhat's special
Solid brick constructionAll-brick estateSoaring ceilingsRich hardwood flooringAbundant recessed lightingLong private drivewayAmple parking
Zillow last checked:
Listing updated:
Listed by:
H. Joe Faraji 240-274-7000,
Long & Foster Real Estate, Inc.,
Co-Listing Agent: Adrian R Faraji 240-274-2100,
Long & Foster Real Estate, Inc.
Bought with:
TRENT ZHU, 643640
Signature Home Realty LLC
Source: Bright MLS,MLS#: MDMC2235404
Facts & features
Interior
Bedrooms & bathrooms
- Bedrooms: 7
- Bathrooms: 7
- Full bathrooms: 6
- 1/2 bathrooms: 1
- Main level bathrooms: 3
- Main level bedrooms: 1
Rooms
- Room types: Living Room, Dining Room, Primary Bedroom, Bedroom 3, Bedroom 4, Bedroom 5, Kitchen, Game Room, Family Room, Library, Breakfast Room, Study, Great Room, In-Law/auPair/Suite, Laundry, Storage Room, Utility Room, Bedroom 6
Primary bedroom
- Features: Flooring - HardWood
- Level: Upper
Bedroom 3
- Features: Flooring - HardWood
- Level: Upper
Bedroom 4
- Features: Flooring - HardWood
- Level: Upper
Bedroom 5
- Features: Flooring - HardWood
- Level: Upper
Bedroom 6
- Level: Unspecified
Breakfast room
- Features: Flooring - HardWood
- Level: Main
Dining room
- Features: Flooring - HardWood
- Level: Main
Family room
- Features: Flooring - Carpet, Fireplace - Wood Burning
- Level: Lower
Game room
- Level: Unspecified
Great room
- Level: Unspecified
Other
- Level: Unspecified
Kitchen
- Features: Flooring - HardWood
- Level: Main
Laundry
- Level: Unspecified
Library
- Features: Flooring - HardWood
- Level: Main
Living room
- Features: Flooring - HardWood
- Level: Main
Mud room
- Level: Unspecified
Storage room
- Level: Unspecified
Study
- Level: Unspecified
Utility room
- Level: Unspecified
Heating
- Heat Pump, Electric, Natural Gas
Cooling
- Central Air, Electric
Appliances
- Included: Central Vacuum, Cooktop, Down Draft, Dishwasher, Disposal, Dryer, Ice Maker, Instant Hot Water, Microwave, Double Oven, Oven, Range Hood, Refrigerator, Trash Compactor, Washer, Gas Water Heater
- Laundry: Laundry Room, Mud Room
Features
- Breakfast Area, Family Room Off Kitchen, Kitchen Island, Dining Area, Built-in Features, Primary Bath(s), Bar, Open Floorplan, Cathedral Ceiling(s), 9'+ Ceilings, 2 Story Ceilings
- Flooring: Wood, Marble
- Doors: French Doors, Sliding Glass
- Windows: Bay/Bow, Casement, Palladian, Skylight(s)
- Basement: Other
- Number of fireplaces: 3
- Fireplace features: Mantel(s)
Interior area
- Total structure area: 9,142
- Total interior livable area: 8,232 sqft
- Finished area above ground: 6,332
- Finished area below ground: 1,900
Property
Parking
- Total spaces: 2
- Parking features: Garage Faces Side, Inside Entrance, Oversized, Attached
- Attached garage spaces: 2
Accessibility
- Accessibility features: None
Features
- Levels: Two
- Stories: 2
- Patio & porch: Deck
- Pool features: None
- Spa features: Hot Tub
- Has view: Yes
- View description: Garden
Lot
- Size: 2.07 Acres
- Features: Landscaped
Details
- Additional structures: Above Grade, Below Grade
- Parcel number: 161000906952
- Zoning: RE2
- Special conditions: Standard
Construction
Type & style
- Home type: SingleFamily
- Architectural style: Contemporary
- Property subtype: Single Family Residence
Materials
- Brick
- Foundation: Concrete Perimeter
Condition
- Excellent
- New construction: No
- Year built: 1978
Details
- Builder model: CUSTOM-
Utilities & green energy
- Sewer: Public Sewer
- Water: Public
Community & HOA
Community
- Subdivision: Potomac Village
HOA
- Has HOA: No
- Amenities included: None
- Services included: None
Location
- Region: Potomac
Financial & listing details
- Price per square foot: $243/sqft
- Tax assessed value: $2,168,333
- Annual tax amount: $25,624
- Date on market: 6/19/2026
- Listing agreement: Exclusive Right To Sell
- Listing terms: Cash,Conventional,Negotiable,Other
- Ownership: Fee Simple
Price history
| Date | Event | Price |
|---|---|---|
| 9/18/2026 | Sold | $2,000,000-14.9%$243/sqft |
Source:  Bright MLS #MDMC2235404 Report a problem Bright MLS #MDMC2235404 Report a problem | ||
| 8/22/2026 | Pending sale | $2,349,000$285/sqft |
Source: Bright MLS #MDMC2235404 Report a problem | ||
| 6/19/2026 | Listed for sale | $2,349,000+56.6%$285/sqft |
Source: Bright MLS #MDMC2235404 Report a problem | ||
| 9/26/2002 | Sold | $1,500,000$182/sqft |
Source: Public Record Report a problem | ||
Public tax history
| Year | Property taxes | Tax assessment |
|---|---|---|
| 2025 | $24,932 +5.3% | $2,153,900 +4.8% |
| 2024 | $23,668 +4.9% | $2,055,967 +5% |
| 2023 | $22,560 +9.9% | $1,958,033 +5.3% |
| 2022 | $20,526 +0.3% | $1,860,100 +0.2% |
| 2021 | $20,460 +0.2% | $1,855,767 +0.2% |
| 2020 | $20,425 +1.9% | $1,851,433 +0.2% |
| 2019 | $20,035 -0.2% | $1,847,100 +1.7% |
| 2018 | $20,071 -0.4% | $1,816,900 +1.7% |
| 2017 | $20,159 +2.9% | $1,786,700 +1.7% |
| 2016 | $19,591 | $1,756,500 |
| 2015 | $19,591 | $1,756,500 |
| 2014 | $19,591 | $1,756,500 -5.9% |
| 2013 | -- | $1,867,300 |
| 2012 | -- | $1,867,300 |
| 2011 | -- | $1,867,300 -6.7% |
| 2010 | -- | $2,002,410 +2.7% |
| 2009 | -- | $1,950,310 +2.7% |
| 2008 | -- | $1,898,210 +2.8% |
| 2007 | -- | $1,846,110 +11.1% |
| 2006 | -- | $1,660,996 +12.5% |
| 2005 | -- | $1,475,883 +14.3% |
| 2004 | -- | $1,290,770 |
| 2003 | -- | $1,290,770 +12.5% |
| 2002 | -- | $1,147,623 +6.7% |
| 2001 | -- | $1,076,050 |
Find assessor info on the county website
Neighborhood: 20854
Nearby homes
- $2,300,0004 bd7 ba9.4k sqft10004 Iron Gate Rd, Rockville, MD 20854Sold
- $3,028,700-- bd6 ba7.9k sqft10104 Iron Gate Rd, Rockville, MD 20854Off Market
- $4,100,0008 bd9 ba12k sqft10105 Iron Gate Rd, Potomac, MD 20854Sold
- $3,317,8006 bd8 ba9.1k sqft10109 Iron Gate Rd, Rockville, MD 20854Off Market
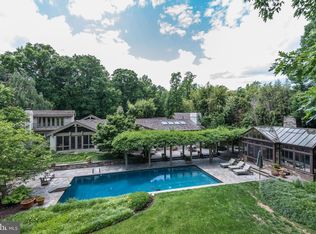
- $3,120,9005 bd7 ba8.8k sqft9613 Halter Ct, Potomac, MD 20854Off Market
- $1,611,4005 bd4 ba3.2k sqft10005 Sorrel Ave, Potomac, MD 20854Off Market
- $1,449,7004 bd5 ba6.4k sqft10009 Sorrel Ave, Rockville, MD 20854Off Market
- $1,839,4005 bd3 ba5.8k sqft10000 Iron Gate Rd, Potomac, MD 20854Off Market
Nearby schools
GreatSchools rating
- 10/10Seven Locks Elementary SchoolGrades: K-5Distance: 2 mi
- 9/10Cabin John Middle SchoolGrades: 6-8Distance: 1.6 mi
- 10/10Winston Churchill High SchoolGrades: 9-12Distance: 2 mi
Schools provided by the listing agent
- District: Montgomery County Public Schools
Source: Bright MLS. This data may not be complete. We recommend contacting the local school district to confirm school assignments for this home.
Get a cash offer in 3 minutes
Find out how much your home could sell for in as little as 3 minutes with a no-obligation cash offer.
Estimated market value
$1,999,900
Get a cash offer in 3 minutes
Find out how much your home could sell for in as little as 3 minutes with a no-obligation cash offer.
Estimated market value
$1,999,900
- Maryland
- Montgomery County
- Potomac
- 20854
- 10100 Iron Gate Rd
