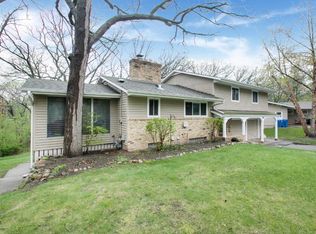
Discover the rare charm & enduring style of this beautifully preserved mid-century modern home tucked away in one of Bloomington's most serene settings. Built in the 1960s & thoughtfully designed across 4 levels, this home blends architectural character with everyday functionality-offering nearly 3000 sq ft of versatile living space on a lush 0.56 -acre lot that backs up to the parkland & scenic Nine Mile Creek. This home greets you with classic mid-century elements-clean lines, expansive windows, & a seamless connection between indoor & outdoor spaces. The vaulted ceiling in the main living room enhances the sense of openness, while walls of windows flood the space with natural light & frame stunning views of the private back yard. An open floor plan unites the living room, dining area & kitchen, creating a bright & airy heart of the home. The living room centers around a gas-burning fireplace with an original floor-to-ceiling brick surround & a striking stone mantel-a focal point that captures the homes original design spirit. The informal dining area steps directly onto an expansive deck, perfect for entertaining or enjoying peaceful evenings surrounded by nature. This spacious home features four bedrooms and three bathrooms, offering flexibility for
families, guests, or home office needs. Each room offers its own charm and generous natural light, while maintaining the cohesive mid-century style found throughout the home. Step outside and experience a true backyard retreat. Mature trees and thoughtful landscaping create a private sanctuary, while the property directly adjoins a park with walking trails and picturesque Nine Mile Creek. Nature lovers will appreciate the peaceful setting and easy access to recreation right out their back door.
Additional Features
*Vaulted ceilings in the main living area
*Gas-burning fireplaces in both living and family rooms
*Original floor-to-ceiling brick and stone fireplace surrounds
*Large deck for outdoor dining and entertaining *Walk-out lower level to backyard
*Attached 2 car garage
Don't miss your chance to own this unique gem in the heart of Bloomington
Closed
Zillow last checked:
Listing updated:
Bought with:
Chris Walsh
RE/MAX Results
Source: NorthstarMLS as distributed by MLS GRID,MLS#: 6715089
Price history
| Date | Event | Price |
|---|---|---|
| 7/21/2025 | Sold | $475,000+5.6%$179/sqft |
Source:  NorthstarMLS as distributed by MLS GRID #6715089 Report a problem NorthstarMLS as distributed by MLS GRID #6715089 Report a problem | ||
| 6/15/2025 | Pending sale | $450,000$169/sqft |
Source: NorthstarMLS as distributed by MLS GRID #6715089 Report a problem | ||
| 6/10/2025 | Listed for sale | $450,000+23.3%$169/sqft |
Source: NorthstarMLS as distributed by MLS GRID #6715089 Report a problem | ||
| 6/11/2015 | Sold | $365,000+17.7%$137/sqft |
Source: Public Record Report a problem | ||
| 6/21/2002 | Sold | $310,000$117/sqft |
Source: Public Record Report a problem | ||
Get a cash offer in 3 minutes
Find out how much your home could sell for in as little as 3 minutes with a no-obligation cash offer.
Estimated market value
$476,200
