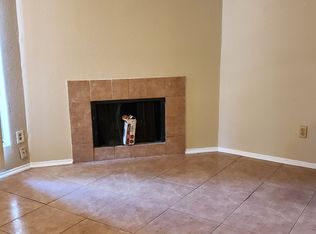
MOVE-IN READY! Welcome to this beautifully maintained 3-bedroom, 2-bath condo offering comfort, style, and functionality. This spacious home features an open-concept layout with a large living room that provides the perfect setting for relaxing, entertaining guests, or spending quality time with family. The well-appointed kitchen offers ample counter space and storage, making meal preparation both convenient and enjoyable.
The primary bedroom serves as a private retreat, while two additional bedrooms provide flexibility for family, guests, or a home office. Two full bathrooms are thoughtfully designed to accommodate both comfort and convenience.
With its generous living spaces, practical floor plan, and inviting atmosphere, this condo is an excellent opportunity for anyone seeking a comfortable and modern place to call home.
For sale
$100,000
10100 S Gessner Rd APT 606, Houston, TX 77071
3beds
--sqft
:
Get pre-qualified$1,132/mo
Townhouse
Built in 1980
-- sqft lot
$87,000 Zestimate®
$--/sqft
$377/mo HOA
What's special
- 55 days |
- 72 |
- 4 |
Zillow last checked:
Listing updated:
Listed by:
Natalia Pena-Robles TREC #0832938 281-382-7468,
Next Trend Realty LLC
Source: HAR,MLS#: 28596031
Facts & features
Interior
Bedrooms & bathrooms
- Bedrooms: 3
- Bathrooms: 2
- Full bathrooms: 2
Heating
- Electric
Cooling
- Ceiling Fan(s), Electric
Features
- Flooring: Tile
Property
Parking
- Parking features: Electric Gate, Additional Parking, Assigned
Features
- Levels: 2nd Level
- Stories: 1
- Exterior features: Storage
- Fencing: Fenced
Details
- Parcel number: 1148680060006
Construction
Type & style
- Home type: Townhouse
- Architectural style: Contemporary
- Property subtype: Townhouse
Materials
- Cement Siding, Wood Siding
- Foundation: Slab
- Roof: Composition
Condition
- New construction: No
- Year built: 1980
Utilities & green energy
- Sewer: Public Sewer
- Water: Public
Community & HOA
Community
- Subdivision: Westhill Condo
HOA
- HOA fee: $377 monthly
Location
- Region: Houston
Financial & listing details
- Tax assessed value: $68,973
- Date on market: 5/29/2026
- Road surface type: Concrete
Estimated market value
$87,000
$74,000 - $100,000
$1,361/mo
Price history
| Date | Event | Price |
|---|---|---|
| 5/29/2026 | Listed for sale | $100,000 |
Source:  HAR #28596031 Report a problem HAR #28596031 Report a problem | ||
| 3/8/1999 | Sold | -- |
Source: Agent Provided Report a problem | ||
Public tax history
| Year | Property taxes | Tax assessment |
|---|---|---|
| 2025 | -- | $68,973 -3.7% |
| 2024 | -- | $71,586 -1.7% |
| 2023 | $373 +8.1% | $72,842 +25% |
| 2022 | $345 | $58,289 +14.6% |
| 2021 | -- | $50,863 +24.5% |
| 2020 | $310 +8.6% | $40,862 +47.5% |
| 2019 | $285 +6.4% | $27,695 +9.1% |
| 2018 | $268 | $25,382 |
| 2017 | $268 -0.2% | $25,382 |
| 2016 | $269 -21.6% | $25,382 |
| 2015 | $343 | $25,382 |
| 2014 | $343 | $25,382 |
| 2013 | -- | $25,382 |
| 2012 | -- | $25,382 |
| 2011 | -- | $25,382 |
| 2010 | -- | $25,382 |
| 2009 | -- | $25,382 |
| 2008 | -- | $25,382 |
| 2007 | -- | $25,382 +1% |
| 2006 | -- | $25,133 |
| 2005 | -- | -- |
Find assessor info on the county website
Monthly payment
Est. payment
Payment breakdown
Explore the cost of this home by adjusting the details. Changes won't be saved.Climate risks
Neighborhood: Greater Fondren Southwest
Nearby schools
GreatSchools rating
- 5/10Milne Elementary SchoolGrades: PK-5Distance: 1 mi
- 4/10Welch Middle SchoolGrades: 6-8Distance: 1 mi
- 3/10Sharpstown High SchoolGrades: 9-12Distance: 1.4 mi
Schools provided by the listing agent
- Elementary: Milne Elementary School
- Middle: Welch Middle School
- High: Sharpstown High School
Source: HAR. This data may not be complete. We recommend contacting the local school district to confirm school assignments for this home.
- $58,0002 bd2 ba918 sqft10100 S Gessner Rd APT 202, Houston, TX 77071For Sale

- $8501 bd1 ba756 sqft10100 S Gessner Rd APT 404, Houston, TX 77071For Rent

- $74,9991 bd1 ba684 sqft10100 S Gessner Rd APT 703, Houston, TX 77071For Sale

- $70,9003 bd2 ba1.1k sqft10100 S Gessner Rd APT 101, Houston, TX 77071Off Market
- $65,5002 bd2 ba1.1k sqft10100 S Gessner Rd APT 102, Houston, TX 77071Off Market
- $68,2002 bd2 ba1.1k sqft10100 S Gessner Rd APT 103, Houston, TX 77071Off Market
- $--2 bd2 ba1.1k sqft10100 S Gessner Rd APT 104, Houston, TX 77071Sold
- $70,0001 bd1 ba756 sqft10100 S Gessner Rd APT 105, Houston, TX 77071Off Market
A local agent can set up tours, give advice and negotiate with sellers.
Similar homes
- $99,9003 bd2 ba1.2k sqft9350 Country Creek Dr APT 77, Houston, TX 77036For Sale
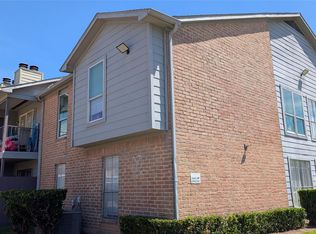 MLS ID #21609999, Krystal McKinnie, McKinnie Brokerage, LLC. HAR
 - $105,0002 bd2 ba1k sqft8787 Brae Acres Rd APT 1005, Houston, TX 77074For Sale
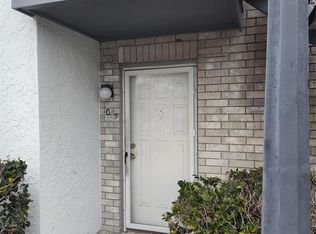 MLS ID #55014928, Nnanna Okorafor, Intercity, Realtors. HAR
 - $110,0002 bd2 ba1.1k sqft12652 Windsor Village Dr #2652, Houston, TX 77071For Sale
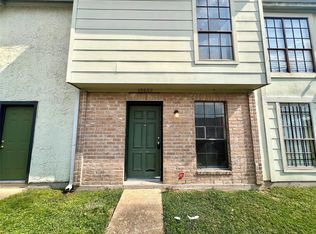 MLS ID #95915529, Xue Yang, Forever Realty, LLC. HAR
 - $100,0002 bd2 ba1k sqft2800 Jeanetta St APT 2811, Houston, TX 77063For Sale
 MLS ID #79099903, Jared Greenberg, Keller Williams Premier Realty. HAR
 - $98,0002 bd2 ba1.1k sqft9383 Pagewood Ln, Houston, TX 77063For SaleMLS ID #37790420, Christine Kwan, Premier Realty & Associates. HAR
- $99,9992 bd3 ba1.2k sqft2110 Wilcrest Dr APT 101, Houston, TX 77042For SaleMLS ID #98354630, Yanett Rodriguez, Vive Realty LLC. HAR
- $75,0002 bd2 ba1k sqft8360 Jorine Dr #8360, Houston, TX 77036For SaleMLS ID #94718357, Trinh Thi Nguyen, B & W Realty Group LLC. HAR
- $99,0002 bd3 ba1.1k sqft9200 W Bellfort St APT 40, Houston, TX 77031For SaleMLS ID #14057332, Laura Van Duyn, Flex Team Realty. HAR
- $75,0002 bd2 ba1k sqft9090 S Braeswood Blvd APT 89, Houston, TX 77074For SaleMLS ID #64888107, Mohammed Al-Jammal, LPT Realty, LLC. HAR
- $105,0002 bd2 ba1k sqft9700 Leawood Blvd APT 1103, Houston, TX 77099For SaleMLS ID #50138489, Oghomwen Osayi, Champions NextGen Real Estate. HAR
- $99,9002 bd2 ba1.2k sqft2700 Bellefontaine St APT B8, Houston, TX 77025For SaleMLS ID #55319464, Charlotte Spradley, Coldwell Banker Realty - Bellaire-Metropolitan. HAR
- $110,0002 bd2 ba1.1k sqft9700 Leawood Blvd APT 404, Houston, TX 77099For SaleMLS ID #30950826, Eiha Elmahi, Keller Williams Memorial. HAR
- $98,7002 bd2 ba1k sqft10855 Meadowglen Ln APT 928, Houston, TX 77042For SaleMLS ID #43606143, Najmeh Raji, REALM Real Estate Professionals - Galleria. HAR
- $112,0002 bd2 ba1.1k sqft9700 Leawood Blvd APT 308, Houston, TX 77099For SaleMLS ID #84577757, Latarsha McCrimmon, SKW Realty. HAR
- $90,0001 bd2 ba730 sqft9550 Deering Dr APT 509, Houston, TX 77036For SaleMLS ID #71217301, Marvia King, PMI Bear Creek. HAR
- $115,0002 bd3 ba1.4k sqft3800 Tanglewilde St Unit 601, Houston, TX 77063For SaleMLS ID #38396417, Brenda Harper, Brenda Harper. HAR
- $59,0002 bd2 ba1k sqft10110 Forum West Dr APT 333, Houston, TX 77036For SaleMLS ID #923073, Yucen Li, HomePlus Realty Group. HAR
- $99,0002 bd1 ba918 sqft10049 Westpark Dr APT 136, Houston, TX 77042For SaleMLS ID #2956818, Cyrus Saffari, Trust Max Realty. HAR
- $150,0003 bd2 ba1.2k sqft10555 Turtlewood Ct Unit 1716, Houston, TX 77072For SaleMLS ID #65709891, Norberto Lopez, Keller Williams Signature. HAR
- $85,0002 bd2 ba946 sqft10555 Turtlewood Ct Unit 2703, Houston, TX 77072For SaleMLS ID #64783098, Ram Garg, Suntrust Realty. HAR
