Skip main navigation
Active
  • Price cut: $20K (6/15)
    $545,000

    10100 Sam Furr Rd, Huntersville, NC 28078

    3beds
    2,256sqft
    : 
    $3,207/mo
    Get pre-qualified
    Single Family Residence
    Built in 1968
    0.85 Acres Lot
    $519,900 Zestimate®
    $242/sqft
    $-- HOA

    What's special

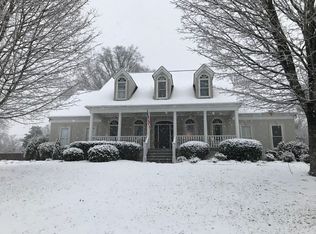
    Positioned along one of Huntersville’s most traveled corridors, this rare 0.85-acre property offers the perfect blend of residential comfort and future potential. This 3-bedroom, 2-bath brick ranch spans over 2,200 square feet and features expansive living spaces, a generous primary suite, and a layout ideal for modern updates or reconfiguration. The detached two-car garage/workshop adds exceptional flexibility for storage, workspace, or entrepreneurial use. Step outside to a large fenced backyard with ample room for entertaining, expansion, or outdoor enjoyment. With no HOA, city utilities, and strong visibility along Sam Furr Road, this property stands out as a strategic opportunity for both homeowners and investors alike. Explore the potential—whether as a primary residence, rental investment, or future commercial consideration (buyer to verify zoning and use).
    130 days
    |
    272
    |
    6
    |

    Zillow last checked:

    Listing updated:

    Listed by:

    Kimberly Helms kimberlyhelms@live.com,

    Kean Property Group LLC

    Source: Canopy MLS as distributed by MLS GRID,MLS#: 4357869MLS Logo

      Facts & features

      Interior

      Bedrooms & bathrooms
      • Bedrooms: 3
      • Bathrooms: 2
      • Full bathrooms: 2
      • Main level bedrooms: 3
      Primary bedroom
      • Level: Main
      • Area: 224 Square Feet
      • Dimensions: 14' 0" X 16' 0"
      Heating
      • Central
      Cooling
      • Central Air
      Appliances
      • Included: Bar Fridge, Dishwasher, Disposal, Electric Cooktop
      • Laundry: Electric Dryer Hookup, Laundry Room, Washer Hookup
      Features
      • Walk-In Closet(s)
      • Has basement: No
      • Attic: Pull Down Stairs
      Interior area
      • Total structure area: 2,256
      • Total interior livable area: 2,256 sqft
      • Finished area above ground: 2,256
      • Finished area below ground: 0

      Property

      Parking
      • Total spaces: 2
      • Parking features: Detached Garage
      • Garage spaces: 2
      Features
      • Levels: One
      • Stories: 1
      • Patio & porch: Covered, Deck, Screened
      • Fencing: Back Yard,Chain Link
      Lot
      • Size: 0.85 Acres
      • Dimensions: 133'W x 286"D
      Details
      • Additional structures: Workshop
      • Parcel number: 00912401
      • Zoning: GR
      • Special conditions: Standard

      Construction

      Type & style
      • Home type: SingleFamily
      • Architectural style: Ranch
      • Property subtype: Single Family Residence
      Materials
      • Brick Full
      • Foundation: Crawl Space
      Condition
      • New construction: No
      • Year built: 1968

      Utilities & green energy

      • Sewer: Public Sewer
      • Water: City

      Community & HOA

      Community
      • Security: Carbon Monoxide Detector(s), Smoke Detector(s)
      • Subdivision: None
      Location
      • Region: Huntersville

      Financial & listing details

      • Price per square foot: $242/sqft
      • Tax assessed value: $461,400
      • Date on market: 3/27/2026
      • Cumulative days on market: 130 days
      • Listing terms: Cash,Conventional
      • Road surface type: Gravel, Paved

        Estimated market value

        $519,900

        $494,000 - $546,000

        $3,180/mo

        Price history

        DateEventPrice
        6/15/2026Price change$545,000-3.5%$242/sqft
        Source: Canopy MLS as distributed by MLS GRID #4357869 Report a problem
        3/27/2026Listed for sale$565,000+0.9%$250/sqft
        Source: Canopy MLS as distributed by MLS GRID #4357869 Report a problem
        8/14/2024Listing removed$560,000$248/sqft
        Source: Canopy MLS as distributed by MLS GRID #4143736 Report a problem
        5/24/2024Listed for sale$560,000+235.3%$248/sqft
        Source: Canopy MLS as distributed by MLS GRID #4143736 Report a problem
        2/29/2024Listing removed--
        Source: Zillow Rentals Report a problem
        2/24/2024Listed for rent$1,850+32.6%$1/sqft
        Source: Zillow Rentals Report a problem
        7/13/2017Listing removed$1,395$1/sqft
        Source: Visual Tour #3287430 Report a problem
        6/1/2017Listed for rent$1,395$1/sqft
        Source: T.R. Lawing Realty Inc. Report a problem
        1/5/2016Listing removed$1,395$1/sqft
        Source: Visual Tour #3130548 Report a problem
        11/21/2015Listed for rent$1,395$1/sqft
        Source: T R Lawing Realty, Inc Report a problem
        7/18/2014Listing removed$1,395$1/sqft
        Source: T R Lawing Realty, Inc Report a problem
        7/12/2014Listed for rent$1,395$1/sqft
        Source: T. R. Lawing Realty, Inc. #3020494 Report a problem
        2/20/2013Listing removed$1,395$1/sqft
        Source: T. R. Lawing Realty, Inc #2120241 Report a problem
        12/1/2012Listed for rent$1,395$1/sqft
        Source: T R Lawing Realty, Inc Report a problem
        4/19/1999Sold$167,000$74/sqft
        Source: Public Record Report a problem

        Public tax history

        YearProperty taxesTax assessment
        2025-- $461,400
        2024-- $461,400
        2023-- $461,400 +46.5%
        2022-- $314,900
        2021-- $314,900
        2020-- $314,900
        2019$2,816 $314,900 +46.5%
        2018-- $214,900
        2017$2,501 $214,900 -7%
        2016$2,501 $231,100
        2015$2,501 -6.6%$231,100
        2014$2,677 --
        2013-- $231,100 -0.7%
        2012-- $232,700
        2011-- $232,700 +33.4%
        2010-- $174,400
        2009-- $174,400
        2008-- $174,400
        2007-- $174,400
        2006-- $174,400
        2005-- $174,400
        2004-- $174,400
        2003-- $174,400 +41.3%
        2002-- $123,440
        2001-- $123,440
        2000-- $123,440
        Find assessor info on the county website

        Monthly payment

        Est. payment

        Payment breakdown

        Explore the cost of this home by adjusting the details. Changes won't be saved.
        All calculations are estimates and provided by Zillow, Inc. for informational purposes only. Actual amounts may vary.
        HOA fees may include property taxes on listings classified as Co-Ops. Contact the listing agent and/or owner for fee details.
        Mortgage interest rates are dependent on a number of factors, including credit score, down payment, and repayment length. Interest rate data provided by Zillow Group Marketplace, Inc. as of 1/1/1970 from various mortgage lenders with which we have lead or other similar arrangements; the Estimated Payment is an average of those rates.
        See how much you could borrow to make a competitive offer.

        Climate risks

        Neighborhood: 28078

        Getting around

        43 / 100
        Car-Dependent
        54 / 100
        Bikeable

        Nearby schools

        GreatSchools rating

        A local agent can set up tours, give advice and negotiate with sellers.

        Browse local experts

        Similar homes