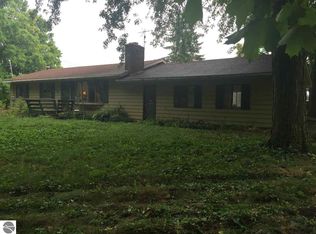
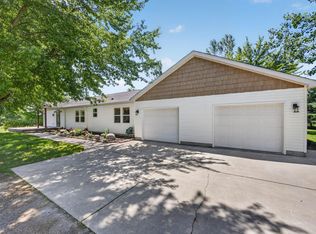
Modern finishesImmaculately kept homeBeautifully updated kitchenAmple cabinetry
Welcome home to your gorgeous new farm and homestead in Remus, Michigan! Meticulously cared for and completely move-in ready, this stunning property offers the perfect blend of modern residential comfort and robust agricultural infrastructure. Situated on over 16 rolling acres of fully fenced pasture, this turnkey estate is perfectly equipped for livestock, equestrian use, or the ultimate hobby farm enthusiast. The Home: Spacious, Modern & Room to Grow Boasting an impressive 3,227 total square feet (with 2,120 beautifully finished square feet), this 3-bedroom, 2-bathroom residence radiates true pride of ownership. The Main Level: Welcome guests onto the expansive, welcoming front porch. Inside, you'll find a beautifully updated kitchen featuring modern finishes, ample cabinetry, and thoughtful design. The layout is bright, clean, and perfectly suited for family gatherings. The Basement with Massive Potential: The full, partially finished basement already includes egress windows, flooding the lower level with light and safety. Because the structural groundwork is already done, a 4th bedroom or a lower-level suite could easily be added with absolute minimal work! It's the perfect space for a rec room, home gym, or equity-building expansion. Parking: Includes a spacious attached 2-car garage. Agricultural Infrastructure & Outbuildings The acreage is completely optimized for immediate use with a highly functional line-up of outbuildings: Insulated Work Shed (2023): A premier 16x32 workshop that is fully insulated and wired with electricity, providing a fantastic year-round space for projects, trades, or hobby work. Lofted Barn: A 16x16 lofted barn featuring a traditional wood floor and full electricity--excellent for feed, tack, or organized storage. Large Storage/Livestock Barn (2016): A massive 30x56 dirt-floor pole barn, ideal for heavy equipment parking, tractor storage, or hay protection. Cattle Facilities (2016): Two heavy-duty cattle shade sheds (sized 16x32 and 12x12) located within the fenced pasture areas to keep livestock comfortable. The Garden: A large, fully enclosed 50x60 fenced garden plot, perfect for farm-to-table homesteading. Outdoor Living & Relaxation After a day on the farm, retreat to the beautiful back deck, complete with a custom gazebo designed for serene evening relaxation. The view overlooking your private pastures and the peaceful Remus countryside is second to none. Premium Mechanical Updates for Total Peace of Mind No detail has been overlooked regarding the home's primary systems, offering the buyer years of worry-free living: New Roof: Installed in 2023 New Well Pump: Installed in 2019 New Furnace & Water Heater: Installed in 2016 New Windows, Doors, and Siding in 2020 Properties with this amount of acreage, pristine infrastructure, and an immaculately kept home rarely hit the market in the Remus area. Whether you're looking to expand an active agricultural lifestyle or escape to your own private country paradise, this estate delivers. Schedule your private tour today!
20 days
|
680
|
43
|
Zillow last checked:
Listing updated:
Listed by:
Matthew Carpenter773-320-8146,
Century 21 White House Realty231-972-7676
Source: MichRIC,MLS#: 26033683
Facts & features
Interior
Bedrooms & bathrooms
Bedrooms: 3
Bathrooms: 2
Full bathrooms: 2
Main level bedrooms: 3
Heating
Forced Air
Cooling
Central Air
Appliances
Included: Freezer, Microwave, Oven, Range, Refrigerator, Washer, Water Softener Owned
Laundry: Laundry Room, Main Level
Features
Ceiling Fan(s), Center Island
Windows: Insulated Windows
Basement: Full
Number of fireplaces: 1
Fireplace features: Living Room
Interior area
Total structure area: 1,533
Total interior livable area: 2,120 sqft
Finished area below ground: 567
Property
Parking
Total spaces: 2
Parking features: Attached, Garage Door Opener
Garage spaces: 2
Features
Stories: 1
Fencing: Other
Lot
Size: 16.09 Acres
Features: Shrubs/Hedges
Details
Additional structures: Shed(s), Barn(s), Pole Barn
Parcel number: 130322000115
Construction
Type & style
Home type: SingleFamily
Architectural style: Ranch
Property subtype: Single Family Residence
Materials
Vinyl Siding
Roof: Shingle
Condition
New construction: No
Year built: 2000
Utilities & green energy
Sewer: Septic Tank
Water: Private, Well
Utilities for property: Phone Available, Electricity Available, Cable Available
Explore the cost of this home by adjusting the details. Changes won't be saved.
Principal & interest
$1,547
Mortgage insurance
$0
Property taxes
$170
Home insurance
$105
HOA fees
$0
Utilities
Not included
All calculations are estimates and provided by Zillow, Inc. for informational purposes only. Actual amounts may vary.
HOA fees may include property taxes on listings classified as Co-Ops. Contact the listing agent and/or owner for fee details.
Mortgage interest rates are dependent on a number of factors, including credit score, down payment, and repayment length. Interest rate data provided by Zillow Group Marketplace, Inc. as of 1/1/1970 from various mortgage lenders with which we have lead or other similar arrangements; the Estimated Payment is an average of those rates.
See how much you could borrow to make a competitive offer.